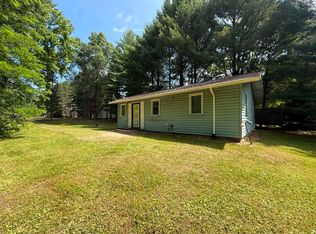
Rural living at its finest! Just a stones throw from Wolf Lake and Goose Lake and deeded access included in the tax bill for four area lakes, per the seller. This affordable nicely updated 2 bedroom home has newly remodeled 1 and a half baths, well pump (2024), boiler (2022), metal roof (around 2020), updated electrical and plumbing in 2016. The living room features a beautiful Brazilian Teak wood floor. Cedar closet in main bed. There's even a hidden safe. Enjoy the fenced yard, large patio and two secure and dry storage buildings, one with a concrete floor and lights. Second bedroom is non conforming and does not have a closet. Can be used as a den, game room, office, etc. Some areas need to be finished with drywall or wall board, flooring, and doors. Stunning mature trees, flowers, ferns, and heathy lawn. Selling as is. Just a short drive to Wisconsin Dells. You can't let this one slip away. You've always wanted a home like this and now is the time! Schedule a private showing today.
Active
$135,000
251 Indian Mound St, Oxford, WI 53952
2beds
975sqft
Single Family Residence
Built in 1961
0.35 Acres Lot
$-- Zestimate®
$138/sqft
$-- HOA
What's special
- --
- on Zillow
- 930
- views
- 40
- saves
Zillow last checked:
Listing updated:
Listed by:
Bob Meixner,
Century 21 Affiliated,
Melissa Kroening,
Century 21 Affiliated
Source: SCWMLS,MLS#: 2021782
Facts & features
Interior
Bedrooms & bathrooms
- Bedrooms: 2
- Bathrooms: 2
- Full bathrooms: 1
- 1/2 bathrooms: 1
- Main level bathrooms: 2
Primary bedroom
- Level: Main
- Area: 110
- Dimensions: 11 x 10
Bedroom 2
- Level: Main
- Area: 48
- Dimensions: 8 x 6
Kitchen
- Features: Microwave, Range/Oven
- Level: Main
- Area: 80
- Dimensions: 10 x 8
Living room
- Level: Main
- Area: 168
- Dimensions: 14 x 12
Heating
- Radiant
Appliances
- Laundry: Main Level
Features
- At Least 1 tub, Internet- Fiber available
- Basement: Partial,Crawl Space,Unfinished
- Has fireplace: No
Interior area
- Total structure area: 975
- Total interior livable area: 975 sqft
- Finished area above ground: 975
Property
Parking
- Total spaces: 1
- Parking features: 1 car, Attached, Garage Door Opener
- Attached garage spaces: 1
- Has uncovered spaces: Yes
Features
- Levels: One
- Stories: 1
- Patio & porch: Patio
- Fencing: Fenced
- Waterfront features: Deeded access-No frontage
Lot
- Size: 0.35 Acres
- Dimensions: 126x117
- Features: Corner Lot
- Residential vegetation: Wooded
Details
- Additional structures: Storage
- Parcel number: 012014530000
- Zoning: Residentia
Construction
Type & style
- Home type: SingleFamily
- Architectural style: Ranch
- Property subtype: Single Family Residence
Materials
- Engineered Wood, Wood Siding
- Foundation: Block
Condition
- Year built: 1961
Utilities & green energy
- Sewer: Non-Municipal/Prvt dispos
- Water: Well
- Utilities for property: Cable Available, Internet - Satellite/Dish
Community & HOA
Location
- Region: Oxford
Financial & listing details
- Price per square foot: $138/sqft
- Tax assessed value: $97,200
- Annual tax amount: $1,035
- Date on market: 4/27/2026
- Inclusions: Electric oven/range, microwave, LP tank (owned), additional flooring in garage
- Exclusions: Sellers' personal items
Estimated market value
Not available
Estimated sales range
Not available
$1,461/mo
Price history
| Date | Event | Price |
|---|---|---|
| 6/2/2026 | Listed for sale | $135,000$138/sqft |
Source:  WIREX MLS #2021782 Report a problem WIREX MLS #2021782 Report a problem | ||
| 5/20/2026 | Contingent | $135,000$138/sqft |
Source: WIREX MLS #2021782 Report a problem | ||
| 4/27/2026 | Listed for sale | $135,000$138/sqft |
Source: WIREX MLS #2021782 Report a problem | ||
| 4/13/2026 | Listing removed | $135,000$138/sqft |
Source: WIREX MLS #2004912 Report a problem | ||
| 3/18/2026 | Listed for sale | $135,000$138/sqft |
Source: WIREX MLS #2004912 Report a problem | ||
| 3/8/2026 | Contingent | $135,000$138/sqft |
Source: WIREX MLS #2004912 Report a problem | ||
| 3/1/2026 | Listed for sale | $135,000$138/sqft |
Source: WIREX MLS #2004912 Report a problem | ||
| 2/21/2026 | Pending sale | $135,000$138/sqft |
Source:  NextHome #2004912 Report a problem NextHome #2004912 Report a problem | ||
| 2/21/2026 | Listed for sale | $135,000$138/sqft |
Source: NextHome #2004912 Report a problem | ||
| 2/21/2026 | Contingent | $135,000$138/sqft |
Source: WIREX MLS #2004912 Report a problem | ||
| 2/12/2026 | Listed for sale | $135,000$138/sqft |
Source: WIREX MLS #2004912 Report a problem | ||
| 1/3/2026 | Listing removed | $135,000$138/sqft |
Source: NextHome #2004912 Report a problem | ||
| 11/14/2025 | Contingent | $135,000$138/sqft |
Source: WIREX MLS #2004912 Report a problem | ||
| 11/2/2025 | Pending sale | $135,000$138/sqft |
Source: NextHome #2004912 Report a problem | ||
| 9/6/2025 | Price change | $135,000-2.2%$138/sqft |
Source: NextHome #2004912 Report a problem | ||
| 8/6/2025 | Price change | $138,000+2.2%$142/sqft |
Source: NextHome #2004912 Report a problem | ||
| 8/5/2025 | Price change | $135,000-2.2%$138/sqft |
Source: WIREX MLS #2004912 Report a problem | ||
| 7/23/2025 | Listed for sale | $138,000+360%$142/sqft |
Source: WIREX MLS #2004912 Report a problem | ||
| 6/27/2016 | Sold | $30,000-29.4%$31/sqft |
Source: SCWMLS #1770486 Report a problem | ||
| 3/28/2016 | Listed for sale | $42,500+6.5%$44/sqft |
Source: Wisconsin Dells Realty #1770486 Report a problem | ||
| 9/17/2015 | Listing removed | $39,900$41/sqft |
Source: First Weber Group #50119356 Report a problem | ||
| 8/25/2015 | Price change | $39,900-11.1%$41/sqft |
Source: First Weber Group #50119356 Report a problem | ||
| 4/26/2015 | Listed for sale | $44,900+12.3%$46/sqft |
Source: First Weber Group #50119356 Report a problem | ||
| 7/31/2013 | Listing removed | $40,000$41/sqft |
Source: United Country Report a problem | ||
| 6/13/2013 | Listed for sale | $40,000-39.3%$41/sqft |
Source: United Country Report a problem | ||
| 9/8/2006 | Sold | $65,900$68/sqft |
Source: RANW as distributed by MLS GRID #30601843 Report a problem | ||
Public tax history
| Year | Property taxes | Tax assessment |
|---|---|---|
| 2025 | $852 +36% | $97,200 +107.2% |
| 2024 | $627 -2% | $46,900 |
| 2023 | $640 +0.9% | $46,900 |
| 2022 | $634 -1.3% | $46,900 |
| 2021 | $642 -15.6% | $46,900 |
| 2020 | $761 +6.1% | $46,900 |
| 2019 | $718 -16.3% | $46,900 |
| 2017 | $858 -24.5% | $46,900 -21% |
| 2016 | $1,136 | $59,400 |
| 2015 | -- | $59,400 |
| 2014 | -- | $59,400 |
| 2013 | $1,069 -12.3% | $59,400 |
| 2012 | $1,219 +7% | $59,400 |
| 2010 | $1,139 | $59,400 |
| 2009 | -- | $59,400 |
| 2008 | -- | $59,400 |
Find assessor info on the county website
Monthly payment
Est. payment
Payment breakdown
Explore the cost of this home by adjusting the details. Changes won't be saved.Climate risks
Neighborhood: 53952
Nearby schools
Schools provided by the listing agent
- Elementary: Adams-Friendship
- Middle: Adams-Friendship
- High: Adams-Friendship
- District: Adams-Friendship
Source: SCWMLS. This data may not be complete. We recommend contacting the local school district to confirm school assignments for this home.
Similar homes
- $125,0002 bd1 ba572 sqft1984 W 7th Dr, Friendship, WI 53934For Sale
 MLS ID #2034198, Jennifer Esch. SCWMLS
 - $144,9002 bd1 ba896 sqft1469 Evergreen Ct, Adams, WI 53910For Sale
 MLS ID #2028489, Lindie Dehmlow. SCWMLS
 - $99,0002 bd1 ba800 sqftW1718 Fur DRIVE, Markesan, WI 53946Active
 MLS ID #1977068, Trevor Wolf. WIREX MLS
 - $199,9002 bd2 ba1.2k sqftW5821 Lake St, Packwaukee, WI 53953For Sale
 MLS ID #2028877, Neil Evens. SCWMLS
