Finish It Your Way - The Hard Work Is Already Done! This 3-bed, 2-bath home sits on 4 ACRES with a creek, just minutes from Castle Rock Lake, the Wisconsin River, and all of the area attractions including boating, fishing, hiking, and hunting - close to Sandy Shores Tubing and The Way Station Saloon. The property boasts a newer metal roof, new plumbing, new electrical, new insulation - fully stubbed and partially drywalled, just waiting for your imagination and ideas to bring it to life. Bring your vision and personal touch to transform this incredible space into the home you've always dreamed of. The hard work is done - now it's your turn to make it spectacular. True diamond in the rough!
Active
Price cut: $25.1K (9/10)
$99,900
N5194 County Road Hh, Mauston, WI 53948
3beds
1,434sqft
Single Family Residence
Built in ----
4 Acres Lot
$-- Zestimate®
$70/sqft
$-- HOA
What's special
- --
- on Zillow
- 3,388
- views
- 250
- saves
Zillow last checked:
Listing updated:
Listed by:
Maggie Sitarz,
Castle Rock Realty
Source: SCWMLS,MLS#: 2026486
Facts & features
Interior
Bedrooms & bathrooms
- Bedrooms: 3
- Bathrooms: 2
- Full bathrooms: 2
- Main level bathrooms: 1
Primary bedroom
- Level: Main
- Area: 96
- Dimensions: 12 x 8
Bedroom 2
- Level: Main
- Area: 88
- Dimensions: 11 x 8
Bedroom 3
- Level: Upper
- Area: 345
- Dimensions: 23 x 15
Dining room
- Level: Main
- Area: 165
- Dimensions: 15 x 11
Kitchen
- Level: Main
- Area: 180
- Dimensions: 15 x 12
Living room
- Level: Main
- Area: 315
- Dimensions: 21 x 15
Heating
- Forced Air, Other Heating/Cooling
Cooling
- Other Heating/Cooling
Features
- Vaulted Ceiling(s), Internet- Fiber available, Foyer
- Basement: Crawl Space
- Has fireplace: No
Interior area
- Total structure area: 1,434
- Total interior livable area: 1,434 sqft
- Finished area above ground: 1,434
Video & virtual tour
Property
Parking
- Parking features: No Garage
- Has uncovered spaces: Yes
Features
- Levels: One and One Half
- Stories: 1.5
Lot
- Size: 4 Acres
- Features: Rural-not in subdivision, In a flood plain
- Residential vegetation: Wooded
Details
- Parcel number: 290260405
- Zoning: Res
Construction
Type & style
- Home type: SingleFamily
- Architectural style: Other
- Property subtype: Single Family Residence
Materials
- Wood Siding, Log
Condition
- Under Construction
- New construction: Yes
Utilities & green energy
- Sewer: Non-Municipal/Prvt dispos
- Water: Sand Point Well, Well
Community & HOA
Location
- Region: Mauston
Financial & listing details
- Price per square foot: $70/sqft
- Tax assessed value: $86,100
- Annual tax amount: $1,012
- Date on market: 6/23/2026
- Inclusions: building materials, plumbing fixtures
- Exclusions: Seller's personal items
Estimated market value
Not available
Estimated sales range
Not available
$1,721/mo
Price history
| Date | Event | Price |
|---|---|---|
| 9/10/2026 | Price change | $99,900-20.1%$70/sqft |
Source: SCWMLS #2026486 Report a problem | ||
| 7/16/2026 | Listed for sale | $125,000$87/sqft |
Source: SCWMLS #2026486 Report a problem | ||
| 7/3/2026 | Contingent | $125,000$87/sqft |
Source: SCWMLS #2026486 Report a problem | ||
| 6/23/2026 | Listed for sale | $125,000+228.9%$87/sqft |
Source: SCWMLS #2026486 Report a problem | ||
| 3/6/2018 | Sold | $38,000-13.6%$26/sqft |
Source: SCWMLS #1819125 Report a problem | ||
| 1/27/2018 | Pending sale | $44,000$31/sqft |
Source: Castle Rock Realty LLC #1819125 Report a problem | ||
| 1/10/2018 | Price change | $44,000-19.9%$31/sqft |
Source: Castle Rock Realty LLC #1819125 Report a problem | ||
| 12/7/2017 | Listed for sale | $54,900$38/sqft |
Source: Castle Rock Realty LLC #1819125 Report a problem | ||
Public tax history
| Year | Property taxes | Tax assessment |
|---|---|---|
| 2024 | $1,192 +7.9% | $55,300 |
| 2023 | $1,104 +11.2% | $55,300 |
| 2022 | $993 +1.2% | $55,300 |
| 2021 | $981 -26.3% | $55,300 -0.2% |
| 2020 | $1,331 +2% | $55,400 |
| 2019 | $1,304 +51.1% | $55,400 |
| 2018 | $863 -0.5% | $55,400 |
| 2017 | $868 -30.9% | $55,400 |
| 2016 | $1,256 | $55,400 |
| 2015 | $1,256 +44.4% | $55,400 |
| 2014 | $870 -3.7% | $55,400 -3.1% |
| 2013 | $903 -29.6% | $57,200 |
| 2012 | $1,283 +3% | $57,200 |
| 2010 | $1,246 | $57,200 |
Find assessor info on the county website
Monthly payment
Est. payment
Payment breakdown
Explore the cost of this home by adjusting the details. Changes won't be saved.Climate risks
Neighborhood: 53948
Nearby schools
Schools provided by the listing agent
- Elementary: West Side
- Middle: Olson
- High: Mauston
- District: Mauston
Source: SCWMLS. This data may not be complete. We recommend contacting the local school district to confirm school assignments for this home.

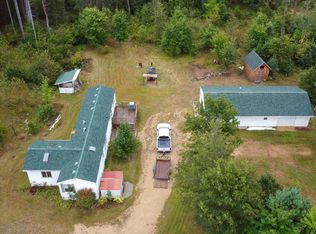
Similar homes
- $122,9003 bd2 ba1.5k sqft1890 Eagle Dr, Friendship, WI 53934For Sale
 MLS ID #2032622, Leslie Boyea. SCWMLS
 - $99,9003 bd2 ba1.1k sqftW5404 State Road 82 #34, Mauston, WI 53948For Sale
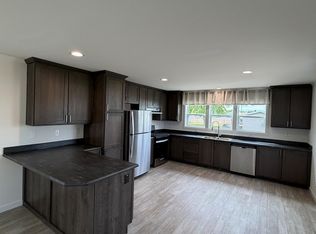 MLS ID #2024404, John Scharlau. SCWMLS
 - $99,9003 bd2 ba1.1k sqftW5404 State Road 82 #54, Mauston, WI 53948For Sale
 MLS ID #2024774, John Scharlau. SCWMLS
 - $115,0002 bd1 ba940 sqft806 Mansion St, Mauston, WI 53948For Sale
 MLS ID #2022216, Izzy Jackson. SCWMLS
