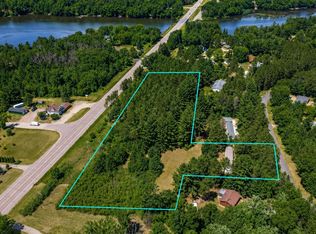
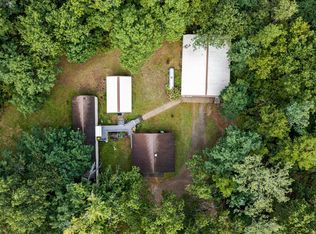
Major updates are already done in this 3-bedroom, 1.5-bath log home located within walking distance of Roche-A-Cri Lake! Recent improvements include a new well, roof, furnace, central air, updated kitchen, plus new flooring and light fixtures throughout the home. The warm wood interior, exposed beams and log construction offer plenty of character, while the updated kitchen features stainless steel appliances and ample cabinet and counter space. Enjoy the wooded surroundings from the covered front porch, and take advantage of the detached 2-car garage for vehicles, storage and recreational toys. For added peace of mind, the seller has already completed a home inspection. A great opportunity for year-round living or a getaway near Roche-A-Cri Lake and all the recreation the area has to offer!
Active
$284,900
1143 Chicago Ln, Friendship, WI 53934
3beds
1,344sqft
Single Family Residence
Built in 1979
0.5 Acres Lot
$277,200 Zestimate®
$212/sqft
$-- HOA
What's special
- --
- on Zillow
- 2,009
- views
- 130
- saves
Zillow last checked:
Listing updated:
Listed by:
Lindie Dehmlow,
Pavelec Realty
Source: SCWMLS,MLS#: 2032027
Facts & features
Interior
Bedrooms & bathrooms
- Bedrooms: 3
- Bathrooms: 2
- Full bathrooms: 1
- 1/2 bathrooms: 1
- Main level bathrooms: 2
Primary bedroom
- Level: Upper
- Area: 187
- Dimensions: 11 x 17
Bedroom 2
- Level: Upper
- Area: 150
- Dimensions: 10 x 15
Bedroom 3
- Level: Upper
- Area: 110
- Dimensions: 10 x 11
Kitchen
- Features: Microwave, Range/Oven, Refrigerator
- Level: Main
- Area: 110
- Dimensions: 11 x 10
Living room
- Level: Main
- Area: 345
- Dimensions: 23 x 15
Heating
- Forced Air
Cooling
- Central Air
Features
- Basement: Full
- Has fireplace: No
Interior area
- Total structure area: 1,344
- Total interior livable area: 1,344 sqft
- Finished area above ground: 1,344
Property
Parking
- Total spaces: 2
- Parking features: 2 car, Detached
- Garage spaces: 2
- Has uncovered spaces: Yes
Features
- Levels: One and One Half
- Stories: 1.5
Lot
- Size: 0.5 Acres
- Features: Corner Lot, Rural-not in subdivision
- Residential vegetation: Wooded
Details
- Parcel number: 024003000000
- Zoning: Res
Construction
Type & style
- Home type: SingleFamily
- Architectural style: Ranch
- Property subtype: Single Family Residence
Materials
- Log
Condition
- Year built: 1979
Utilities & green energy
- Sewer: Non-Municipal/Prvt dispos
- Water: Well
Community & HOA
Location
- Region: Friendship
Financial & listing details
- Price per square foot: $212/sqft
- Tax assessed value: $95,800
- Annual tax amount: $1,796
- Date on market: 9/4/2026
- Inclusions: Stove, Refrigerator, Microwave
- Exclusions: Sellers Personal Property
Estimated market value
$277,200
$263,000 - $291,000
$1,428/mo
Price history
| Date | Event | Price |
|---|---|---|
| 9/4/2026 | Listed for sale | $284,900+418%$212/sqft |
Source: SCWMLS #2032027 Report a problem | ||
| 6/10/2026 | Sold | $55,000-54.1%$41/sqft |
Source: Public Record Report a problem | ||
| 5/25/2026 | Pending sale | $119,900$89/sqft |
Source:  WIREX MLS #2023846 Report a problem WIREX MLS #2023846 Report a problem | ||
| 5/21/2026 | Listed for sale | $119,900$89/sqft |
Source: WIREX MLS #2023846 Report a problem | ||
Public tax history
| Year | Property taxes | Tax assessment |
|---|---|---|
| 2025 | $1,796 +9.8% | $95,800 |
| 2024 | $1,636 +2.9% | $95,800 |
| 2023 | $1,589 +25% | $95,800 |
| 2022 | $1,271 -3.6% | $95,800 |
| 2021 | $1,318 -17.5% | $95,800 +14.7% |
| 2020 | $1,597 +14.5% | $83,500 |
| 2019 | $1,395 +4.4% | $83,500 |
| 2017 | $1,337 -12.6% | $83,500 |
| 2016 | $1,530 | $83,500 |
| 2015 | -- | $83,500 |
| 2014 | -- | $83,500 |
| 2013 | $1,567 -7.8% | $83,500 |
| 2012 | $1,699 +11.1% | $83,500 -3.5% |
| 2010 | $1,530 | $86,500 |
| 2009 | -- | $86,500 |
| 2008 | -- | $86,500 |
Find assessor info on the county website
Monthly payment
Est. payment
Payment breakdown
Explore the cost of this home by adjusting the details. Changes won't be saved.Climate risks
Neighborhood: 53934
Nearby schools
Schools provided by the listing agent
- Elementary: Adams-Friendship
- Middle: Adams-Friendship
- High: Adams-Friendship
- District: Adams-Friendship
Source: SCWMLS. This data may not be complete. We recommend contacting the local school district to confirm school assignments for this home.


Similar homes
- $249,9003 bd2 ba1.2k sqft1154 S Chicago Ln, Friendship, WI 53934For Sale
 MLS ID #2026077, Lindie Dehmlow. SCWMLS
 - $274,5002 bd2 ba924 sqft1310 Chicago Dr, Friendship, WI 53934For Sale
 MLS ID #2032442, Terra L Beaver. SCWMLS
 - $320,0002 bd2 ba1.1k sqft1825 13th Ave, Friendship, WI 53934For Sale
 MLS ID #2031437, Jennifer Sagissor. SCWMLS
 - $320,0002 bd1 ba1.2k sqft1176 Dakota Ct, Friendship, WI 53934For Sale
 MLS ID #2030677, Deborah Winkler. SCWMLS
