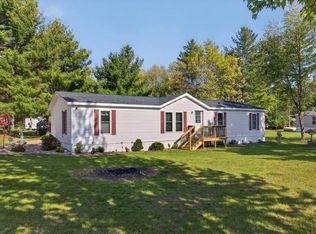
Escape to the beautiful lake view in this spacious 3 BR, 2 Bath log sided home overlooking the Castle Rock Lake. Nestled in a peaceful setting, this property offers the perfect combination of rust charm and modern comfort. Inside you'll find a welcoming floor plan with plenty of room for family and friends. Open concept LR to Kitchen and DR. Free standing woodstove, hardwood floors, Primary BR with bath and walk in closet. The full basement is partially finished with studded walls and insulation and plumbed for another bathroom. New roof in last year. 2 Car Detached garage provides ample storage for the toys. Wrap around deck great for the summer cookouts! Roads are ATV Friendly. Just 30 miles north of Wis. Dells. Whether you're looking for a Year Round Residence , vacation getaway or investment, this Castle Rock Lake retreat is a must see!
Active
Price cut: $25K (8/26)
$450,000
2106 Town Rd, Friendship, WI 53934
3beds
1,316sqft
Single Family Residence
Built in 2005
0.29 Acres Lot
$444,300 Zestimate®
$342/sqft
$-- HOA
What's special
- --
- on Zillow
- 599
- views
- 21
- saves
Zillow last checked:
Listing updated:
Listed by:
Robert Quinnell,
Coldwell Banker Belva Parr Realty
Source: SCWMLS,MLS#: 2028063
Facts & features
Interior
Bedrooms & bathrooms
- Bedrooms: 3
- Bathrooms: 2
- Full bathrooms: 2
- Main level bathrooms: 2
Primary bedroom
- Level: Main
- Area: 130
- Dimensions: 10 x 13
Bedroom 2
- Level: Main
- Area: 90
- Dimensions: 9 x 10
Bedroom 3
- Level: Main
- Area: 90
- Dimensions: 9 x 10
Kitchen
- Features: Range/Oven, Refrigerator
- Level: Main
- Area: 234
- Dimensions: 13 x 18
Living room
- Level: Main
- Area: 437
- Dimensions: 19 x 23
Heating
- Forced Air
Cooling
- Central Air
Appliances
- Included: Washer, Dryer
- Laundry: Lower Level
Features
- Ceiling Fan(s), Primary Bath, Other
- Windows: Window Coverings
- Basement: Full,Partially Finished,Sump Pump,Bath/Stubbed
- Has fireplace: Yes
- Fireplace features: Free Standing, Wood Burning
Interior area
- Total structure area: 1,316
- Total interior livable area: 1,316 sqft
- Finished area above ground: 1,316
Property
Parking
- Total spaces: 2
- Parking features: 2 car, Detached
- Garage spaces: 2
- Has uncovered spaces: Yes
Features
- Levels: One
- Stories: 1
- Patio & porch: Deck
- Has view: Yes
- View description: Water
- Has water view: Yes
- Water view: Water
- Waterfront features: Lake Front, Water ski lake
- Body of water: Castle Rock
Lot
- Size: 0.29 Acres
- Features: Rural-in subdivision, On ATV/Snowmobile trail, Subject Shoreland Zoning
Details
- Parcel number: 026020950010
- Zoning: Shoreland
Construction
Type & style
- Home type: SingleFamily
- Architectural style: Ranch
- Property subtype: Single Family Residence
Materials
- Half Log
- Foundation: Poured concrete foundatn
Condition
- Year built: 2005
Utilities & green energy
- Sewer: Non-Municipal/Prvt dispos
- Water: Well
Community & HOA
Community
- Subdivision: Dellwood 2nd Addn
Location
- Region: Friendship
Financial & listing details
- Price per square foot: $342/sqft
- Tax assessed value: $281,800
- Annual tax amount: $4,913
- Date on market: 7/14/2026
- Inclusions: Stove, Refrigerator
- Exclusions: LP Tank and any personal items of seller
Estimated market value
$444,300
$422,000 - $467,000
$1,565/mo
Price history
| Date | Event | Price |
|---|---|---|
| 8/26/2026 | Price change | $450,000-5.3%$342/sqft |
Source: SCWMLS #2028063 Report a problem | ||
| 7/14/2026 | Listed for sale | $475,000$361/sqft |
Source: SCWMLS #2028063 Report a problem | ||
Public tax history
| Year | Property taxes | Tax assessment |
|---|---|---|
| 2025 | $4,913 -2.5% | $281,800 |
| 2024 | $5,039 +13.1% | $281,800 |
| 2023 | $4,457 +24.4% | $281,800 |
| 2022 | $3,582 -20.7% | $281,800 +25.9% |
| 2021 | $4,518 +1.6% | $223,900 |
| 2020 | $4,445 +5.7% | $223,900 |
| 2019 | $4,204 -2.6% | $223,900 |
| 2017 | $4,319 -9.6% | $223,900 |
| 2016 | $4,779 | $223,900 |
| 2015 | -- | $223,900 |
| 2014 | -- | $223,900 |
| 2013 | $4,652 -27% | $223,900 -36.2% |
| 2012 | $6,369 +5.6% | $350,900 |
| 2010 | $6,032 | $350,900 |
| 2009 | -- | $350,900 |
| 2008 | -- | $350,900 |
Find assessor info on the county website
Monthly payment
Est. payment
Payment breakdown
Explore the cost of this home by adjusting the details. Changes won't be saved.Climate risks
Neighborhood: 53934
Nearby schools
Schools provided by the listing agent
- Elementary: Adams-Friendship
- Middle: Adams-Friendship
- High: Adams-Friendship
- District: Adams-Friendship
Source: SCWMLS. This data may not be complete. We recommend contacting the local school district to confirm school assignments for this home.
Similar homes
- $350,0003 bd2 ba1.9k sqft2144 Market St, Friendship, WI 53934For Sale
 MLS ID #2025641, Robert Quinnell. SCWMLS
 - $369,0003 bd2 ba1.3k sqft2234 19th Blvd, Friendship, WI 53934New Construction
 MLS ID #2032172, Anna Habas. SCWMLS
 - $374,9003 bd2 ba1.7k sqft2116 Leona St, Friendship, WI 53934For Sale
 MLS ID #2026897, Maggie Sitarz. SCWMLS
 - $249,9004 bd2 ba1.6k sqft2116 MAPLE STREET, Friendship, WI 53934Active
 MLS ID #22602764, CHRISTOPHER INDA. WIREX MLS
