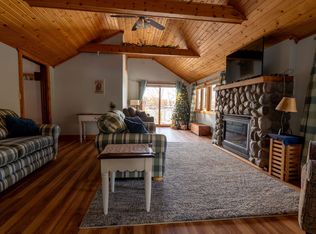
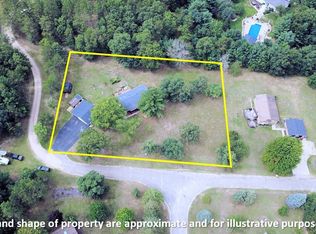
Charming Home Near Castle Rock Lake! Enjoy the perfect blend of comfort, charm, & outdoor living in this remodeled 2BR,1BA home just a short walk from Castle Rock Lake! Inside, you’ll find a warm & inviting atmosphere highlighted by a cozy wood-burning fireplace, perfect for relaxing after a day on the lake. The home also features a partial basement. Outside, the property truly shines! Enjoy morning coffee or evening sunsets from the front or back decks, tend to your own small fenced garden, or take in the beautifully landscaped yard featuring massive quarry stone that adds unique character and natural beauty to the property. The detached garage offers room for 3+ vehicles, with one stall heated—ideal for hobbies, projects, or keeping a vehicle warm during Wisconsin winters. Whether you’re looking for a year-round residence, a weekend getaway, or a place to enjoy all that lake living has to offer, this property is full of possibilities!
Active
$289,000
2170 Blackhawk St, Friendship, WI 53934
2beds
843sqft
Single Family Residence
Built in 1963
6,534 Square Feet Lot
$279,900 Zestimate®
$343/sqft
$-- HOA
What's special
- --
- on Zillow
- 572
- views
- 32
- saves
Zillow last checked:
Listing updated:
Listed by:
Dolly Coughlin Parr,
Coldwell Banker Belva Parr Realty
Source: SCWMLS,MLS#: 2035392
Facts & features
Interior
Bedrooms & bathrooms
- Bedrooms: 2
- Bathrooms: 1
- Full bathrooms: 1
- Main level bathrooms: 1
Primary bedroom
- Level: Main
- Area: 100
- Dimensions: 10 x 10
Bedroom 2
- Level: Main
- Area: 100
- Dimensions: 10 x 10
Kitchen
- Features: Breakfast Bar, Range/Oven, Refrigerator, Dishwasher, Microwave
- Level: Main
- Area: 156
- Dimensions: 13 x 12
Living room
- Level: Main
- Area: 312
- Dimensions: 24 x 13
Heating
- Forced Air
Cooling
- Central Air
Appliances
- Included: Washer, Dryer
- Laundry: Lower Level
Features
- Jetted bathtub, At Least 1 tub, Internet- Fiber available, Ceiling Fan(s)
- Windows: Low Emissivity Windows, Window Coverings
- Basement: Partial,Walk-Out Access,Laundry hookups
- Number of fireplaces: 1
- Fireplace features: 1 fireplace, Wood Burning
Interior area
- Total structure area: 843
- Total interior livable area: 843 sqft
- Finished area above ground: 843
Video & virtual tour
Property
Parking
- Total spaces: 3
- Parking features: Additional Parking, Detached, Heated Garage, Insulated
- Garage spaces: 3
- Has uncovered spaces: Yes
Features
- Levels: One
- Stories: 1
- Patio & porch: Deck, Patio
Lot
- Size: 6,534 Square Feet
- Dimensions: 50x130
- Features: Rural-in subdivision, On ATV/Snowmobile trail
Details
- Additional structures: Storage
- Parcel number: 026018510000
- Zoning: Res
Construction
Type & style
- Home type: SingleFamily
- Architectural style: Ranch
- Property subtype: Single Family Residence
Materials
- Wood Siding
- Foundation: Block
Condition
- Year built: 1963
Utilities & green energy
- Sewer: Non-Municipal/Prvt dispos
- Water: Well
Community & HOA
Community
- Subdivision: Dellwood
Location
- Region: Friendship
Financial & listing details
- Price per square foot: $343/sqft
- Tax assessed value: $77,400
- Annual tax amount: $1,168
- Date on market: 10/26/2026
- Inclusions: Stove, refrigerator, microwave, dishwasher, tv/entertainment center, couch, love seat, items on mantel, beds, dresser, kitchenware, table top bar/chairs, dining table/chairs, antique dresser, in basement;freezer, w/d, shelves, table, benches, cabinet, all cut wood, most items in garage & shed.
- Exclusions: personal items, some items in garage, rain drop lamp, large clock on wall, leg lamp, butterfly frame, aquarium, bird mirror, religious picture.
Estimated market value
$279,900
$266,000 - $294,000
$1,097/mo
Price history
| Date | Event | Price |
|---|---|---|
| 10/26/2026 | Listed for sale | $289,000+479.2%$343/sqft |
Source: SCWMLS #2035392 Report a problem | ||
| 12/3/2018 | Listing removed | $49,900$59/sqft |
Source: Coldwell Banker Advantage #1838004 Report a problem | ||
| 12/3/2018 | Pending sale | $49,900+11.4%$59/sqft |
Source: Coldwell Banker Advantage #1838004 Report a problem | ||
| 11/30/2018 | Sold | $44,800-10.2%$53/sqft |
Source: SCWMLS #1838004 Report a problem | ||
| 10/6/2018 | Price change | $49,900-23.5%$59/sqft |
Source: Coldwell Banker Advantage #1838004 Report a problem | ||
| 9/19/2018 | Price change | $65,200-10.1%$77/sqft |
Source: Coldwell Banker Advantage #1838004 Report a problem | ||
| 8/2/2018 | Listed for sale | $72,500+54.3%$86/sqft |
Source: Coldwell Banker Advantage LLC #1838004 Report a problem | ||
| 5/11/2018 | Listing removed | $46,995-40.4%$56/sqft |
Source: Auction.com Report a problem | ||
| 3/10/2018 | Listed for sale | -- |
Source: Auction.com Report a problem | ||
| 1/9/2018 | Listing removed | $78,900$94/sqft |
Source: Pavelec Realty #1795391 Report a problem | ||
| 5/9/2017 | Price change | $78,900-1.3%$94/sqft |
Source: Pavelec Realty #1795391 Report a problem | ||
| 2/21/2017 | Listed for sale | $79,900$95/sqft |
Source: Pavelec Realty #1795391 Report a problem | ||
Public tax history
| Year | Property taxes | Tax assessment |
|---|---|---|
| 2025 | $1,168 -0.6% | $77,400 |
| 2024 | $1,175 +30.8% | $77,400 +6.9% |
| 2023 | $898 +1.3% | $72,400 |
| 2022 | $887 -14.1% | $72,400 +35.8% |
| 2021 | $1,032 +17.1% | $53,300 |
| 2020 | $881 +8.5% | $53,300 |
| 2019 | $813 -6.6% | $53,300 |
| 2017 | $870 -23.5% | $53,300 |
| 2016 | $1,138 | $53,300 |
| 2015 | -- | $53,300 |
| 2014 | -- | $53,300 |
| 2013 | $937 -22.9% | $53,300 -20.3% |
| 2012 | $1,214 +19.8% | $66,900 |
| 2010 | $1,013 | $66,900 |
| 2009 | -- | $66,900 |
| 2008 | -- | $66,900 |
Find assessor info on the county website
Monthly payment
Est. payment
Payment breakdown
Explore the cost of this home by adjusting the details. Changes won't be saved.Climate risks
Neighborhood: 53934
Nearby schools
Schools provided by the listing agent
- Elementary: Adams-Friendship
- Middle: Adams-Friendship
- High: Adams-Friendship
- District: Adams-Friendship
Source: SCWMLS. This data may not be complete. We recommend contacting the local school district to confirm school assignments for this home.
Similar homes
- $255,0002 bd1 ba900 sqftW5081 Morros Mile Rd, Necedah, WI 54646For Sale
 MLS ID #2036290, Anita Duray. SCWMLS
- $320,0002 bd1 ba1.2k sqft1176 Dakota Ct, Friendship, WI 53934For Sale
 MLS ID #2030677, Deborah Winkler. SCWMLS
- $299,9002 bd2 ba1.1k sqft1825 13th Ave, Friendship, WI 53934For Sale
 MLS ID #2031437, Jennifer Sagissor. SCWMLS
- $145,0002 bd1 ba840 sqft2046 Wood St, Friendship, WI 53934For Sale
 MLS ID #2028589, Tanya A Penfold. SCWMLS
