There are so many things to love about this home. You get to live across the street from Wisconsin's 2nd largest lake plus you don't have any association fees to worry about. This home sit directly across the street from the Town of Monroe Park which offers a boat launch, pavilion, and restrooms. Not only do you get to enjoy this 3 bedroom home but it also comes with a guest house that also has almost 600 sq ft of living including 2 bedrooms, kitchen and living room. You will enjoy the tranquility of this area, the beauty of nature, and convenience of it all without all the restrictions. Endless opportunity awaits.
Active
$299,000
726 18th Ave, Arkdale, WI 54613
3beds
1,000sqft
Single Family Residence
Built in ----
1 Acres Lot
$291,300 Zestimate®
$299/sqft
$-- HOA
What's special
- --
- on Zillow
- 442
- views
- 15
- saves
Zillow last checked:
Listing updated:
Listed by:
Seth S Tully,
Castle Rock Realty
Source: SCWMLS,MLS#: 2031017
Facts & features
Interior
Bedrooms & bathrooms
- Bedrooms: 3
- Bathrooms: 2
- Full bathrooms: 1
- 1/2 bathrooms: 1
- Main level bathrooms: 2
Primary bedroom
- Level: Main
- Area: 195
- Dimensions: 15 x 13
Bedroom 2
- Level: Main
- Area: 110
- Dimensions: 10 x 11
Bedroom 3
- Level: Main
- Area: 110
- Dimensions: 10 x 11
Kitchen
- Features: Breakfast Bar, Range/Oven, Refrigerator
- Level: Main
- Area: 132
- Dimensions: 11 x 12
Living room
- Level: Main
- Area: 156
- Dimensions: 13 x 12
Heating
- Forced Air, Wall Furnace
Cooling
- Wall Unit(s)
Appliances
- Included: Washer, Dryer
- Laundry: Main Level
Features
- Walk-In Closet(s), Vaulted Ceiling(s), At Least 1 tub, Internet- Fiber available, Bonus Room
- Basement: None
- Has fireplace: Yes
- Fireplace features: Free Standing
Interior area
- Total structure area: 1,000
- Total interior livable area: 1,000 sqft
- Finished area above ground: 1,000
Video & virtual tour
Property
Parking
- Total spaces: 1
- Parking features: 1 car, Attached, Insulated
- Attached garage spaces: 1
- Has uncovered spaces: Yes
Features
- Levels: One
- Stories: 1
- Patio & porch: Patio, Front Porch, Enclosed
- Exterior features: Accessory Dwelling Unit
Lot
- Size: 1 Acres
- Features: Corner Lot, On ATV/Snowmobile trail, Rural-not in subdivision
Details
- Additional structures: Storage, Guest House
- Parcel number: 018002800000
- Zoning: Resi
Construction
Type & style
- Home type: SingleFamily
- Architectural style: Ranch
- Property subtype: Single Family Residence
Materials
- Wood Siding
Utilities & green energy
- Sewer: Non-Municipal/Prvt dispos
- Water: Well
Community & HOA
Location
- Region: Arkdale
Financial & listing details
- Price per square foot: $299/sqft
- Tax assessed value: $106,400
- Annual tax amount: $1,849
- Date on market: 8/21/2026
- Inclusions: Small blue shed, brown shanty shed, stove, Wall a/c unit in house, washer, dryer.... Guest cabin to include stove/oven, blinds and curtains, refrigerator, window a/c unit,
- Exclusions: Wood Stove, white fence, grn wood shed, wood fence front of green shed, grey metal garden shed, 2 refrigerator, freezer, port dishwasher, chest frzr, work bnch
Estimated market value
$291,300
$277,000 - $306,000
$1,239/mo
Price history
| Date | Event | Price |
|---|---|---|
| 8/21/2026 | Listed for sale | $299,000$299/sqft |
Source: SCWMLS #2031017 Report a problem | ||
Public tax history
| Year | Property taxes | Tax assessment |
|---|---|---|
| 2025 | $1,849 +10.3% | $106,400 |
| 2024 | $1,676 +7.5% | $106,400 |
| 2023 | $1,559 +20.2% | $106,400 |
| 2022 | $1,296 -7.6% | $106,400 |
| 2021 | $1,402 -7.7% | $106,400 +21.9% |
| 2020 | $1,518 +2.2% | $87,300 |
| 2019 | $1,486 -8.7% | $87,300 |
| 2017 | $1,628 -15.5% | $87,300 |
| 2016 | $1,926 | $87,300 |
| 2015 | -- | $87,300 |
| 2014 | -- | $87,300 |
| 2013 | $1,843 -6.3% | $87,300 |
| 2012 | $1,966 +17% | $87,300 +13.5% |
| 2010 | $1,681 | $76,900 |
| 2009 | -- | $76,900 |
| 2008 | -- | $76,900 |
Find assessor info on the county website
Monthly payment
Est. payment
Payment breakdown
Explore the cost of this home by adjusting the details. Changes won't be saved.Climate risks
Neighborhood: 54613
Nearby schools
Schools provided by the listing agent
- Elementary: Adams-Friendship
- Middle: Adams-Friendship
- High: Adams-Friendship
- District: Adams-Friendship
Source: SCWMLS. This data may not be complete. We recommend contacting the local school district to confirm school assignments for this home.
Similar homes
- $299,9003 bd2 ba1.1k sqft1396 15th AVENUE, Arkdale, WI 54613Active
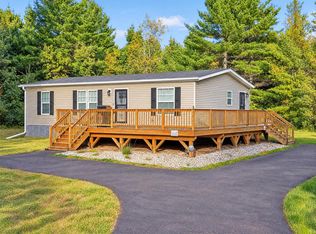 MLS ID #1982748, Jake Hansen. WIREX MLS
 - $325,0003 bd2 ba1.3k sqft1617 Browndeer Dr, Arkdale, WI 54613For Sale
 MLS ID #2024920, James Schrader. SCWMLS
 - $350,0003 bd1 ba1.1k sqft1925 Bighorn Dr, Arkdale, WI 54613For Sale
 MLS ID #2019876, Mike Coke. SCWMLS
 - $175,0003 bd1 ba924 sqft1676 Cumberland Ave, Arkdale, WI 54613For Sale
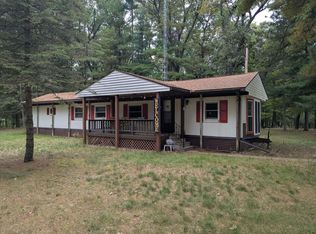 MLS ID #2034073, Dan Bartz. SCWMLS
