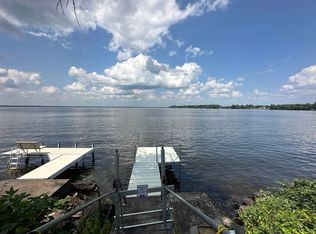
Rare opportunity to own the waterfront with an amazing sunset view of Lake Petenwell and your very own shoreline with new private dock. 3 bed, 1 bath 4-season ranch home. Garage has been upgraded with heat and a 65" smart TV. Great spot to open the overhead door and have the ball game on while grilling and looking over the lake. Great location being on the ATV/Snowmobile trails, walking distance from local restaurant and a beautiful county park with a gorgeous beach, boat launch and marina. Short drive from prestigious golf courses such as Sand Valley, Lake Arrowhead, and Northern Bay. Great fishing right out your front door or in the bay. Public hunting land also nearby. This cottage gives you a bright and airy feel throughout. Large windows provide amazing views of stunning Lake Petenwell. Strong rental history and sold turn key ready to go with all the furnishings. Don't delay on this unique opportunity.
For sale
Price cut: $10K (7/2)
$385,000
1925 Bighorn Dr, Arkdale, WI 54613
3beds
1,104sqft
:
Get pre-qualified$2,506/mo
Single Family Residence
Built in 1950
0.26 Acres Lot
$379,700 Zestimate®
$349/sqft
$-- HOA
What's special
- 112 days |
- 1,058 |
- 37 |
Zillow last checked:
Listing updated:
Listed by:
Mike Coke,
EXP Realty, LLC
Source: SCWMLS,MLS#: 2019876
Facts & features
Interior
Bedrooms & bathrooms
- Bedrooms: 3
- Bathrooms: 1
- Full bathrooms: 1
- Main level bathrooms: 1
Primary bedroom
- Level: Main
- Area: 132
- Dimensions: 12 x 11
Bedroom 2
- Level: Main
- Area: 120
- Dimensions: 12 x 10
Bedroom 3
- Level: Main
- Area: 120
- Dimensions: 12 x 10
Kitchen
- Features: Microwave, Range/Oven, Refrigerator
- Level: Main
- Area: 130
- Dimensions: 13 x 10
Living room
- Level: Main
- Area: 221
- Dimensions: 17 x 13
Heating
- Forced Air, Multiple Heating Units, Zoned
Cooling
- Central Air, Wall Unit(s)
Appliances
- Included: Washer, Dryer
- Laundry: Main Level
Features
- At Least 1 tub, Smart doorbell, Smart Thermostat, Other
- Basement: Crawl Space
- Has fireplace: No
Interior area
- Total structure area: 1,104
- Total interior livable area: 1,104 sqft
- Finished area above ground: 1,104
Property
Parking
- Total spaces: 1
- Parking features: 1 car, Attached, Heated Garage, Garage Door Opener
- Attached garage spaces: 1
- Has uncovered spaces: Yes
Features
- Levels: One
- Stories: 1
- On waterfront: Yes
- Waterfront features: Dock/Pier, Waterfront, Lake Front, Water ski lake
- Body of water: Petenwell
- Frontage length: Waterfront: 16
Lot
- Size: 0.26 Acres
- Features: On ATV/Snowmobile trail, Rural-in subdivision, Subject Shoreland Zoning
Details
- Additional structures: Storage
- Parcel number: 018012190000
- Zoning: Res&Sh
Construction
Type & style
- Home type: SingleFamily
- Architectural style: Ranch
- Property subtype: Single Family Residence
Materials
- Vinyl Siding
- Foundation: Block
Condition
- Year built: 1950
Utilities & green energy
- Sewer: Non-Municipal/Prvt dispos
- Water: Well
- Utilities for property: Internet - DSL
Community & HOA
Community
- Security: Smart security cameras
- Subdivision: Roberts
Location
- Region: Arkdale
Financial & listing details
- Price per square foot: $349/sqft
- Tax assessed value: $123,600
- Annual tax amount: $2,326
- Date on market: 4/3/2026
- Inclusions: Appliances, furniture, furnishings, linens, accessories, kitchenware, TVs, grill, shed, dock.
- Exclusions: N/A
Estimated market value
$379,700
$361,000 - $399,000
$1,223/mo
Price history
| Date | Event | Price |
|---|---|---|
| 7/2/2026 | Price change | $385,000-2.5%$349/sqft |
Source: SCWMLS #2019876 Report a problem | ||
| 5/18/2026 | Price change | $395,000-1.3%$358/sqft |
Source:  WIREX MLS #2019876 Report a problem WIREX MLS #2019876 Report a problem | ||
| 4/9/2026 | Listed for sale | $400,000+33.3%$362/sqft |
Source: eXp Realty #2019876 Report a problem | ||
| 6/17/2022 | Sold | $300,000-4.8%$272/sqft |
Source: SCWMLS #1932678 Report a problem | ||
| 5/27/2022 | Contingent | $315,000$285/sqft |
Source: WIREX MLS #1932678 Report a problem | ||
| 5/9/2022 | Listed for sale | $315,000+128.3%$285/sqft |
Source: WIREX MLS #1932678 Report a problem | ||
| 8/26/2016 | Sold | $138,000-14.6%$125/sqft |
Source: SCWMLS #1724927 Report a problem | ||
| 8/1/2005 | Sold | $161,500$146/sqft |
Source: Public Record Report a problem | ||
Public tax history
| Year | Property taxes | Tax assessment |
|---|---|---|
| 2025 | $2,326 +8% | $123,600 |
| 2024 | $2,154 +4.7% | $123,600 |
| 2023 | $2,059 +47.2% | $123,600 +8.7% |
| 2022 | $1,398 -7.8% | $113,700 |
| 2021 | $1,516 +18.5% | $113,700 +51.4% |
| 2020 | $1,280 +2.4% | $75,100 |
| 2019 | $1,250 -9.2% | $75,100 |
| 2017 | $1,376 -16.9% | $75,100 |
| 2016 | $1,657 | $75,100 |
| 2015 | -- | $75,100 |
| 2014 | -- | $75,100 |
| 2013 | $1,677 -0.8% | $75,100 |
| 2012 | $1,691 +1.6% | $75,100 +3.3% |
| 2010 | $1,664 | $72,700 |
| 2009 | -- | $72,700 |
| 2008 | -- | $72,700 |
Find assessor info on the county website
Monthly payment
Est. payment
Payment breakdown
Explore the cost of this home by adjusting the details. Changes won't be saved.Climate risks
Neighborhood: 54613
Nearby schools
GreatSchools rating
- 5/10Adams-Friendship Middle SchoolGrades: 5-8Distance: 12.4 mi
- 6/10Adams-Friendship High SchoolGrades: 9-12Distance: 12.7 mi
- 7/10Adams-Friendship Elementary SchoolGrades: PK-4Distance: 12.5 mi
Schools provided by the listing agent
- District: Adams-Friendship
Source: SCWMLS. This data may not be complete. We recommend contacting the local school district to confirm school assignments for this home.
- $226,5002 bd1 ba572 sqft1923 Bighorn Dr, Arkdale, WI 54613Sold
- $238,200-- bd-- ba-- sqft1927 Bighorn Dr, Arkdale, WI 54613Off Market
- $354,600-- bd-- ba-- sqft1919 Bighorn Dr, Arkdale, WI 54613Off Market
- $306,100-- bd-- ba-- sqft1929 Bighorn Dr, Arkdale, WI 54613Off Market
- $155,800-- bd-- ba-- sqft1924A B St, Arkdale, WI 54613Off Market
- $138,400-- bd-- ba-- sqft1924 B St, Arkdale, WI 54613Off Market
- $197,3002 bd2 ba-- sqft1924A B St, Arkdale, WI 54613Off Market
- $168,100-- bd-- ba-- sqft1926 B St, Arkdale, WI 54613Off Market
A local agent can set up tours, give advice and negotiate with sellers.
Similar homes
- $400,0003 bd2 ba1.3k sqft1617 Browndeer Dr, Arkdale, WI 54613For Sale
 MLS ID #2024920, James Schrader. SCWMLS
 - $324,9002 bd2 ba1.5k sqft1931 Beaver Ln, Arkdale, WI 54613For Sale
 MLS ID #2022274, Gordie Whitemarsh. SCWMLS
 - $214,9002 bd1 ba980 sqft975 County Road Z, Arkdale, WI 54613For Sale
 MLS ID #2026143, Wendy Delvis. SCWMLS
 - $319,9002 bd1 ba960 sqft796 W 17th Ave, Arkdale, WI 54613For Sale
 MLS ID #2025027, Al Schmidt. SCWMLS
 - $334,9004 bd2 ba1.5k sqftN10609 16th Ave, Necedah, WI 54646For SaleMLS ID #2026018, Tony Arbanas. SCWMLS
- $424,9003 bd2 ba1.2k sqftW5613 Cherokee Ln, New Lisbon, WI 53950For SaleMLS ID #2023766, Kim K Connors-Johnson. SCWMLS
- $285,0002 bd2 ba1.2k sqft1123 County Road C, Arkdale, WI 54613For SaleMLS ID #2026302, Noah Driscoll. SCWMLS
- $399,7003 bd2 ba1.4k sqftW3090 Yellow Banks Trl, Nekoosa, WI 54457For SaleMLS ID #2023762, Jon Minerick. SCWMLS
- $299,9003 bd1 ba1.5k sqft924 COUNTY ROAD C, Hancock, WI 54943ActiveMLS ID #22603018, CHRISTINE LAUZON. WIREX MLS
- $350,0002 bd1 ba1.1k sqft384 Lancer Ct, Nekoosa, WI 54457For SaleMLS ID #2027577, Keri Parmeter Ebbe. SCWMLS
- $395,0002 bd2 ba1.6k sqft1171 Arrowhead Trl, Nekoosa, WI 54457For SaleMLS ID #2018020, Al Schmidt. SCWMLS
- $334,0003 bd1 ba1.1k sqftN10299 18th Ave, Necedah, WI 54646For SaleMLS ID #2026566, Thomas Pfaff. SCWMLS
- $389,9003 bd1 ba1.2k sqft366 Abington Ct, Nekoosa, WI 54457For SaleMLS ID #2017422, Ken Seifert. SCWMLS
- $333,6803 bd2 ba1.4k sqftW5485 T Ln, Necedah, WI 54646For SaleMLS ID #2027781, Gary G Rose. SCWMLS
- $429,9003 bd3 ba1.5k sqft327 Blue Sky Trl, Nekoosa, WI 54457For SaleMLS ID #2027542, Anna Andersen. SCWMLS
- $384,9003 bd2 ba1.4k sqft1574 OLIVE TRAIL, Nekoosa, WI 54457ActiveMLS ID #22503112, HORNUNG & CO. REAL ESTATE. WIREX MLS
- $315,0003 bd2 ba1.4k sqftN9494 Johnsburg Rd, Necedah, WI 54646For SaleMLS ID #2024111, Ashley M Lynch. SCWMLS
- $374,9003 bd2 ba1.5k sqft1382 S Cypress Ln, Friendship, WI 53934For SaleMLS ID #2022981, Mike Coke. SCWMLS
- $525,0003 bd2 ba1k sqftN16280N16278 26th Ave N, Nekoosa, WI 54457For SaleMLS ID #2026304, Al Schmidt. SCWMLS
- $214,0002 bd1 ba780 sqft1728 19th Ct, Arkdale, WI 54613For SaleMLS ID #2019751, Scott Schroeder. SCWMLS
