Experience modern comfort and lake-area living in this 2024-built 3-bed, 2-bath ranch in Grand View Shores near Petenwell Lake. Situated on a private 2.05-acre wooded lot, this home features European oak floors, vaulted ceilings, quartz counters, and premium appliances. Low-maintenance finishes, a paved drive, and a private sauna complement the peaceful setting. Relax by the fireplace or on the spacious deck after exploring the outdoors. Perfectly suited as an entry into lake-area living or a dedicated forever home, the property includes deeded access to Petenwell Lake with a boat slip just across the street. Located on ATV/snowmobile routes near hunting and recreation, this is the ultimate year-round retreat. Experience privacy and modern luxury in one exceptional package.
For sale
Price cut: $19.3K (7/1)
$399,700
W3090 Yellow Banks Trl, Nekoosa, WI 54457
3beds
1,440sqft
:
Get pre-qualified$2,689/mo
Single Family Residence
Built in 2024
2.05 Acres Lot
$396,600 Zestimate®
$278/sqft
$29/mo HOA
What's special
- 64 days |
- 983 |
- 62 |
Zillow last checked:
Listing updated:
Listed by:
Jon Minerick,
Homecoin.com
Source: SCWMLS,MLS#: 2023762
Facts & features
Interior
Bedrooms & bathrooms
- Bedrooms: 3
- Bathrooms: 2
- Full bathrooms: 2
Primary bedroom
- Level: Main
- Area: 156
- Dimensions: 12 x 13
Bedroom 2
- Level: Main
- Area: 143
- Dimensions: 13 x 11
Bedroom 3
- Level: Main
- Area: 143
- Dimensions: 13 x 11
Kitchen
- Features: Dishwasher, Disposal, Kitchen Island, Microwave, Range/Oven, Refrigerator
- Level: Main
- Area: 120
- Dimensions: 10 x 12
Living room
- Level: Main
- Area: 306
- Dimensions: 18 x 17
Heating
- Forced Air
Cooling
- Central Air
Appliances
- Included: Washer, Dryer, Water Softener Included
- Laundry: Main Level
Features
- Walk-In Closet(s), Vaulted Ceiling(s), Sauna, Wet Bar, At Least 1 tub, Internet- Fiber available, Internet - 5G Installed, Mud Room
- Windows: Low Emissivity Windows
- Basement: Crawl Space,Sump Pump,Radon Mitigation System
- Number of fireplaces: 1
- Fireplace features: 1 fireplace
Interior area
- Total structure area: 1,440
- Total interior livable area: 1,440 sqft
- Finished area above ground: 1,440
Property
Parking
- Total spaces: 2
- Parking features: 2 car, Attached, Heated Garage, Garage Door Opener
- Attached garage spaces: 2
- Has uncovered spaces: Yes
Features
- Levels: One
- Stories: 1
- Patio & porch: Deck
Lot
- Size: 2.05 Acres
- Features: Rural-not in subdivision
- Residential vegetation: Wooded
Details
- Parcel number: 290021815.64
- Zoning: Residentia
- Other equipment: Air exchanger
Construction
Type & style
- Home type: SingleFamily
- Architectural style: Ranch
- Property subtype: Single Family Residence
Materials
- Aluminum Siding, Vinyl Siding
Condition
- Year built: 2024
Utilities & green energy
- Sewer: Non-Municipal/Prvt dispos
- Water: Well
Green energy
- Energy efficient items: Appliances, Other Green Features
Community & HOA
HOA
- Has HOA: Yes
- HOA fee: $350 annually
Location
- Region: Nekoosa
Financial & listing details
- Price per square foot: $278/sqft
- Tax assessed value: $158,000
- Annual tax amount: $2,728
- Date on market: 5/20/2026
- Inclusions: All Seller's personal property.
Estimated market value
$396,600
$377,000 - $416,000
$2,100/mo
Price history
| Date | Event | Price |
|---|---|---|
| 7/1/2026 | Price change | $399,700-4.6%$278/sqft |
Source: SCWMLS #2023762 Report a problem | ||
| 5/20/2026 | Listed for sale | $419,000-0.2%$291/sqft |
Source:  WIREX MLS #2023762 Report a problem WIREX MLS #2023762 Report a problem | ||
| 11/26/2025 | Listing removed | $420,000$292/sqft |
Source: WIREX MLS #1998232 Report a problem | ||
| 9/24/2025 | Price change | $420,000-6.7%$292/sqft |
Source: WIREX MLS #1998232 Report a problem | ||
| 7/16/2025 | Price change | $450,000-5.8%$313/sqft |
Source: WIREX MLS #1998232 Report a problem | ||
| 6/4/2025 | Price change | $477,700-3.9%$332/sqft |
Source: WIREX MLS #1998232 Report a problem | ||
| 4/24/2025 | Listed for sale | $497,000+1707.3%$345/sqft |
Source: WIREX MLS #1998232 Report a problem | ||
| 5/26/2023 | Sold | $27,500-21.4%$19/sqft |
Source: SCWMLS #1948184 Report a problem | ||
| 5/3/2023 | Contingent | $35,000$24/sqft |
Source: WIREX MLS #1948184 Report a problem | ||
| 12/29/2022 | Listed for sale | $35,000$24/sqft |
Source: WIREX MLS #1948184 Report a problem | ||
Public tax history
| Year | Property taxes | Tax assessment |
|---|---|---|
| 2024 | $539 -3.3% | $25,300 |
| 2023 | $558 -2.1% | $25,300 |
| 2022 | $570 +10.2% | $25,300 |
| 2021 | $517 -2.6% | $25,300 |
| 2020 | $531 -0.6% | $25,300 |
| 2019 | $534 +8.9% | $25,300 |
| 2018 | $490 +5% | $25,300 |
| 2017 | $467 -10.3% | $25,300 |
| 2016 | $520 | $25,300 |
| 2015 | $520 -0.1% | $25,300 -23.3% |
| 2014 | $521 -10.2% | $33,000 |
| 2013 | $580 | $33,000 |
Find assessor info on the county website
Monthly payment
Est. payment
Payment breakdown
Explore the cost of this home by adjusting the details. Changes won't be saved.Climate risks
Neighborhood: 54457
Nearby schools
GreatSchools rating
- 4/10Alexander Middle SchoolGrades: 4-8Distance: 6.7 mi
- 4/10Nekoosa High SchoolGrades: 9-12Distance: 6.7 mi
- 3/10Humke Elementary SchoolGrades: PK-3Distance: 6.9 mi
Schools provided by the listing agent
- Elementary: Humke
- Middle: Alexander
- High: Nekoosa
- District: Nekoosa
Source: SCWMLS. This data may not be complete. We recommend contacting the local school district to confirm school assignments for this home.
- $36,400-- bd-- ba-- sqftW3132 Yellow Banks Trl, Nekoosa, WI 54457Off Market
- $--2.07 AcresL64 Yellow Banks Trl, Nekoosa, WI 54457Off Market
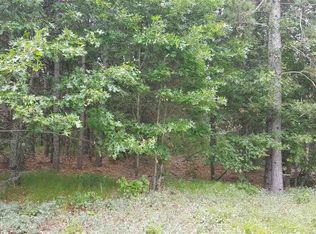
- $54,9002 AcresW3152 Yellow Banks Trl, Nekoosa, WI 54457Lot/Land
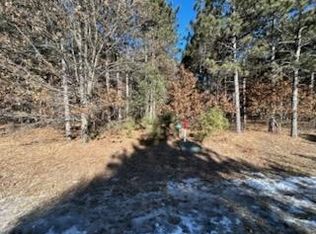
- $626,400-- bd-- ba-- sqftW3097 Yellow Banks Trl, Nekoosa, WI 54457Off Market
- $425,200-- bd-- ba-- sqftW3203 4th St, Nekoosa, WI 54457Off Market
- $469,3003 bd3 ba3k sqftW3203 4th St, Nekoosa, WI 54457Off Market
- $385,4002.79 AcresW3083 Yellow Banks Trl, Nekoosa, WI 54457Off Market
- $170,0002.62 AcresW3109 Yellow Banks Trl, Nekoosa, WI 54457Sold
A local agent can set up tours, give advice and negotiate with sellers.
Similar homes
- $429,9003 bd3 ba1.5k sqft327 Blue Sky Trl, Nekoosa, WI 54457For Sale
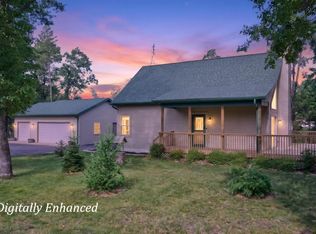 MLS ID #2027542, Anna Andersen. SCWMLS
 - $384,9003 bd2 ba1.4k sqft1574 OLIVE TRAIL, Nekoosa, WI 54457Active
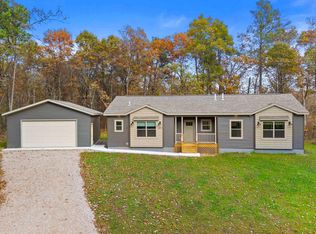 MLS ID #22503112, HORNUNG & CO. REAL ESTATE. WIREX MLS
 - $395,0002 bd2 ba1.6k sqft1171 Arrowhead Trl, Nekoosa, WI 54457For Sale
 MLS ID #2018020, Al Schmidt. SCWMLS
 - $379,9953 bd1 ba2k sqft1102 S Archers Way, Nekoosa, WI 54457For Sale
 MLS ID #2021009, George Britts. SCWMLS
 - $375,0003 bd2 ba2.1k sqft325 Short Sword Ct, Nekoosa, WI 54457For SaleMLS ID #2026680, Keri Parmeter Ebbe. SCWMLS
- $525,0003 bd2 ba1k sqftN16280N16278 26th Ave N, Nekoosa, WI 54457For SaleMLS ID #2026304, Al Schmidt. SCWMLS
- $419,9004 bd2 ba1.9k sqft450 Saint Andrews Trl, Nekoosa, WI 54457For SaleMLS ID #2023728, Al Schmidt. SCWMLS
- $385,0003 bd3 ba1.9k sqft1854 E County Road Z, Arkdale, WI 54613For SaleMLS ID #2025544, Keri Parmeter Ebbe. SCWMLS
- $525,0003 bd3 ba1.9k sqft114 County Road Z, Nekoosa, WI 54457For SaleMLS ID #2021100, Anna Andersen. SCWMLS
- $400,0003 bd2 ba1.3k sqft1617 Browndeer Dr, Arkdale, WI 54613For SaleMLS ID #2024920, James Schrader. SCWMLS
- $350,0002 bd1 ba1.1k sqft384 Lancer Ct, Nekoosa, WI 54457For SaleMLS ID #2027577, Keri Parmeter Ebbe. SCWMLS
- $389,9003 bd1 ba1.2k sqft366 Abington Ct, Nekoosa, WI 54457For SaleMLS ID #2017422, Ken Seifert. SCWMLS
- $299,9003 bd1 ba1.6k sqft4555 LYNN HILL ROAD, Nekoosa, WI 54457ActiveMLS ID #22505412, KIM GROVER. WIREX MLS
- $339,9004 bd2 ba1.4k sqft836 Richmond Way, Nekoosa, WI 54457For SaleMLS ID #2025715, Al Schmidt. SCWMLS
- $299,0002 bd2 ba1.4k sqft489 16th Ave, Nekoosa, WI 54457For SaleMLS ID #2025103, Georgene Srsen. SCWMLS
- $399,9004 bd3 ba2.1k sqftW5196 St Josephs Way, Necedah, WI 54646ActiveMLS ID #1959142, Anthony Arbanas. WIREX MLS
- $425,0004 bd2 ba1.8k sqft2036 S Cypress Ct, Arkdale, WI 54613For SaleMLS ID #2022433, Carin L Tio. SCWMLS
- $385,0003 bd1 ba1.1k sqft1925 Bighorn Dr, Arkdale, WI 54613For SaleMLS ID #2019876, Mike Coke. SCWMLS
- $379,9003 bd2 ba1.7k sqft2116 Leona St, Friendship, WI 53934For SaleMLS ID #2026897, Maggie Sitarz. SCWMLS
- $333,6803 bd2 ba1.4k sqftW5485 T Ln, Necedah, WI 54646For SaleMLS ID #2027781, Gary G Rose. SCWMLS
