Craving Space To Roam? Discover this expansive 29.04-acre property located in a private setting in Necedah, WI. This house features 4 bedrooms and 1 bathroom, providing plenty of space for relaxation and comfort. The large detached garage offers additional storage or workspace for your projects. The metal roof adds durability and low maintenance to this home, allowing you to focus on enjoying the beautiful land surrounding you. With UTV trails throughout, the property invites adventure right outside your door. Enjoy the peacefulness of rural living while having room to explore and engage in activities like deer hunting, trail riding, or just relaxing around the outdoor fire. Tax Bill is for all 4 lots. Only Lots 2, 3, and 4 are being sold. Will Split.
Active
$439,000
N15046 17TH AVENUE NORTH, Necedah, WI 54646
4beds
1,199sqft
Single Family Residence
Built in 1984
29.04 Acres Lot
$425,800 Zestimate®
$366/sqft
$-- HOA
What's special
Utv trails throughoutLarge detached garageMetal roofOutdoor fireBeautiful land surrounding you
- 6 days
- 203
- 20
Likely to sell faster than
Zillow last checked:
Listing updated:
Listed by:
ANN KEY Phone:715-213-7450,
NORTH CENTRAL REAL ESTATE BROKERAGE, LLC
Source: WIREX MLS,MLS#: 22604893 Originating MLS: Central WI Board of REALTORS
Originating MLS: Central WI Board of REALTORSFacts & features
Interior
Bedrooms & bathrooms
- Bedrooms: 4
- Bathrooms: 1
- Full bathrooms: 1
- Main level bedrooms: 4
Primary bedroom
- Level: Main
- Area: 120
- Dimensions: 10 x 12
Bedroom 2
- Level: Main
- Area: 126
- Dimensions: 9 x 14
Bedroom 3
- Level: Main
- Area: 170
- Dimensions: 10 x 17
Bedroom 4
- Level: Main
- Area: 80
- Dimensions: 8 x 10
Kitchen
- Level: Main
- Area: 154
- Dimensions: 11 x 14
Living room
- Level: Main
- Area: 187
- Dimensions: 11 x 17
Heating
- Electric, Baseboard, Radiant/Electric
Cooling
- Wall/Window Unit(s)
Appliances
- Included: Refrigerator, Microwave, Water Filtration Own, Water Softener
Features
- Ceiling Fan(s)
- Flooring: Carpet, Vinyl
- Basement: None / Slab,None
Interior area
- Total structure area: 1,199
- Total interior livable area: 1,199 sqft
- Finished area above ground: 1,199
- Finished area below ground: 0
Property
Parking
- Total spaces: 2
- Parking features: 2 Car, Detached
- Garage spaces: 2
Features
- Levels: One
- Stories: 1
Lot
- Size: 29.04 Acres
Details
- Parcel number: 290021137
Construction
Type & style
- Home type: SingleFamily
- Architectural style: Ranch
- Property subtype: Single Family Residence
Materials
- Vinyl Siding
- Roof: Metal
Condition
- 21+ Years
- New construction: No
- Year built: 1984
Utilities & green energy
- Sewer: Septic Tank
- Water: Well
Community & HOA
Location
- Region: Necedah
- Municipality: Armenia
Financial & listing details
- Price per square foot: $366/sqft
- Tax assessed value: $79,800
- Annual tax amount: $1,232
- Date on market: 10/2/2026
Estimated market value
$425,800
$405,000 - $447,000
$1,621/mo
Price history
| Date | Event | Price |
|---|---|---|
| 10/2/2026 | Listed for sale | $439,000-0.2%$366/sqft |
Source:  WIREX MLS #22604893 Report a problem WIREX MLS #22604893 Report a problem | ||
| 9/23/2026 | Sold | $440,000-10%$367/sqft |
Source: WIREX MLS #22603590 Report a problem | ||
| 8/24/2026 | Contingent | $489,000$408/sqft |
Source: WIREX MLS #22603590 Report a problem | ||
| 7/29/2026 | Listed for sale | $489,000$408/sqft |
Source: WIREX MLS #22603590 Report a problem | ||
Public tax history
| Year | Property taxes | Tax assessment |
|---|---|---|
| 2024 | $1,185 -3.3% | $55,600 |
| 2023 | $1,225 -2.1% | $55,600 |
| 2022 | $1,252 +10.2% | $55,600 |
| 2021 | $1,136 -2.6% | $55,600 |
| 2020 | $1,166 -0.6% | $55,600 |
| 2019 | $1,173 +16.9% | $55,600 |
| 2018 | $1,003 -14.4% | $55,600 -17.6% |
| 2017 | $1,172 -15.5% | $67,500 |
| 2016 | $1,388 | $67,500 |
| 2015 | $1,388 +23.4% | $67,500 -10.9% |
| 2014 | $1,125 -10.8% | $75,800 |
| 2013 | $1,261 | $75,800 |
Find assessor info on the county website
Monthly payment
Est. payment
Payment breakdown
Explore the cost of this home by adjusting the details. Changes won't be saved.Climate risks
Neighborhood: 54646
Nearby schools
Schools provided by the listing agent
- District: Nekoosa
Source: WIREX MLS. This data may not be complete. We recommend contacting the local school district to confirm school assignments for this home.

Similar homes
- $475,0002 bd2 ba1.3k sqft1809 S Badger Ln, Arkdale, WI 54613For Sale
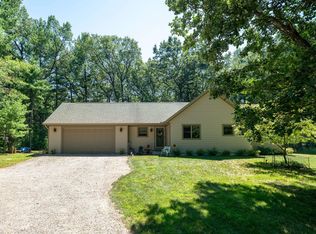 MLS ID #2027742, Geri Pettersen. SCWMLS
 - $525,0003 bd2 ba1k sqftN16280N16278 26th Ave N, Nekoosa, WI 54457For Sale
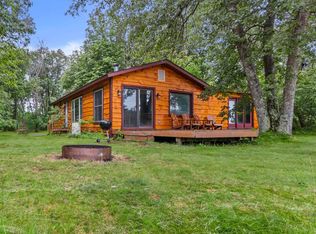 MLS ID #2026304, Al Schmidt. SCWMLS
 - $324,9004 bd2 ba1.5k sqftN10609 16th Ave, Necedah, WI 54646For Sale
 MLS ID #2026018, Tony Arbanas. SCWMLS
 - $304,5003 bd1 ba1.1k sqftN10299 18th Ave, Necedah, WI 54646For Sale
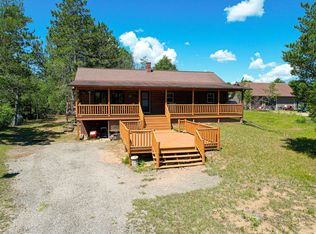 MLS ID #2026566, Thomas Pfaff. SCWMLS
