Construction initiated upon customer purchase agreement. Front porch leads you to a spacious foyer flowing into an open concept. Numerous windows offer amazing views. Kitchen, dining, and living room all open to each other with vaulted ceilings. Kitchen with pantry, center island and breakfast bar. Master ensuite with a huge walk-in closet. Family choice space could be a den, office, or 4th bedroom. List price is base price, ask about finishes and upgrade options. Waterfront lot in Southview Shores on Lake Petenwell. Boat slip in front of property with easy lake access. Whether you're planning a full time residency or a weekend escape, this is the spot to be. Prices are an estimate.
For sale
$649,500
L31 Southview DRIVE, ARMENIA, WI 54646
3beds
1,657sqft
Single Family Residence
Built in 2025
2.04 Acres Lot
$638,900 Zestimate®
$392/sqft
$350/mo HOA
What's special
- 34 days
- 407
- 14
Zillow last checked:
Listing updated:
Listed by:
EXP Realty, LLC
Source: eXp Realty,MLS#: 2005043
Facts & features
Interior
Bedrooms & bathrooms
- Bedrooms: 3
- Bathrooms: 2
- Full bathrooms: 2
Primary bedroom
- Level: Main
- Dimensions: 12x14
Primary bedroom
- Level: Main
- Dimensions: 12x14
Primary bedroom
- Level: Main
- Dimensions: 12x14
Primary bedroom
- Level: Main
- Dimensions: 12x14
Primary bedroom
- Level: Main
- Dimensions: 12x14
Primary bedroom
- Level: Main
- Dimensions: 12x14
Primary bedroom
- Level: Main
- Dimensions: 12x14
Primary bedroom
- Level: Main
- Dimensions: 12x14
Bedroom 2
- Level: Main
- Dimensions: 9x10
Bedroom 2
- Level: Main
- Dimensions: 9x10
Bedroom 2
- Level: Main
- Dimensions: 9x10
Bedroom 2
- Level: Main
- Dimensions: 9x10
Bedroom 2
- Level: Main
- Dimensions: 9x10
Bedroom 2
- Level: Main
- Dimensions: 9x10
Bedroom 2
- Level: Main
- Dimensions: 9x10
Bedroom 2
- Level: Main
- Dimensions: 9x10
Bedroom 3
- Level: Main
- Dimensions: 10x10
Bedroom 3
- Level: Main
- Dimensions: 10x10
Bedroom 3
- Level: Main
- Dimensions: 10x10
Bedroom 3
- Level: Main
- Dimensions: 10x10
Bedroom 3
- Level: Main
- Dimensions: 10x10
Bedroom 3
- Level: Main
- Dimensions: 10x10
Bedroom 3
- Level: Main
- Dimensions: 10x10
Bedroom 3
- Level: Main
- Dimensions: 10x10
Dining room
- Dimensions: undefinedxundefined
Dining room
- Dimensions: undefinedxundefined
Dining room
- Dimensions: undefinedxundefined
Dining room
- Dimensions: undefinedxundefined
Dining room
- Dimensions: undefinedxundefined
Dining room
- Dimensions: undefinedxundefined
Dining room
- Dimensions: undefinedxundefined
Dining room
- Dimensions: undefinedxundefined
Family room
- Dimensions: undefinedxundefined
Family room
- Dimensions: undefinedxundefined
Family room
- Dimensions: undefinedxundefined
Family room
- Dimensions: undefinedxundefined
Family room
- Dimensions: undefinedxundefined
Family room
- Dimensions: undefinedxundefined
Family room
- Dimensions: undefinedxundefined
Family room
- Dimensions: undefinedxundefined
Family room
- Dimensions: undefinedxundefined
Family room
- Dimensions: undefinedxundefined
Kitchen
- Level: Main
- Dimensions: 10x12
Kitchen
- Level: Main
- Dimensions: 10x12
Kitchen
- Level: Main
- Dimensions: 10x12
Kitchen
- Level: Main
- Dimensions: 10x12
Kitchen
- Level: Main
- Dimensions: 10x12
Kitchen
- Level: Main
- Dimensions: 10x12
Kitchen
- Level: Main
- Dimensions: 10x12
Kitchen
- Level: Main
- Dimensions: 10x12
Laundry
- Dimensions: undefinedxundefined
Laundry
- Dimensions: undefinedxundefined
Laundry
- Dimensions: undefinedxundefined
Laundry
- Dimensions: undefinedxundefined
Laundry
- Dimensions: undefinedxundefined
Laundry
- Dimensions: undefinedxundefined
Laundry
- Dimensions: undefinedxundefined
Laundry
- Dimensions: undefinedxundefined
Living room
- Level: Main
- Dimensions: 24x22
Living room
- Level: Main
- Dimensions: 24x22
Living room
- Level: Main
- Dimensions: 24x22
Living room
- Level: Main
- Dimensions: 24x22
Living room
- Level: Main
- Dimensions: 24x22
Living room
- Level: Main
- Dimensions: 24x22
Living room
- Level: Main
- Dimensions: 24x22
Living room
- Level: Main
- Dimensions: 24x22
Other
- Level: Main
- Dimensions: 9x12
Other
- Dimensions: undefinedxundefined
Other
- Dimensions: xundefined
Other
- Level: Main
- Dimensions: 9x12
Other
- Dimensions: undefinedxundefined
Other
- Level: Main
- Dimensions: 9x12
Other
- Dimensions: undefinedxundefined
Other
- Dimensions: xundefined
Other
- Level: Main
- Dimensions: 9x12
Other
- Dimensions: undefinedxundefined
Other
- Level: Main
- Dimensions: 9x12
Other
- Dimensions: undefinedxundefined
Other
- Dimensions: xundefined
Other
- Level: Main
- Dimensions: 9x12
Other
- Dimensions: undefinedxundefined
Other
- Level: Main
- Dimensions: 9x12
Other
- Dimensions: undefinedxundefined
Other
- Dimensions: xundefined
Other
- Level: Main
- Dimensions: 9x12
Other
- Dimensions: undefinedxundefined
Other
- Level: Main
- Dimensions: 9x12
Other
- Dimensions: undefinedxundefined
Other
- Dimensions: xundefined
Other
- Level: Main
- Dimensions: 9x12
Other
- Dimensions: undefinedxundefined
Other
- Level: Main
- Dimensions: 9x12
Other
- Dimensions: undefinedxundefined
Other
- Dimensions: xundefined
Other
- Level: Main
- Dimensions: 9x12
Other
- Dimensions: undefinedxundefined
Other
- Level: Main
- Dimensions: 9x12
Other
- Dimensions: undefinedxundefined
Other
- Dimensions: xundefined
Other
- Level: Main
- Dimensions: 9x12
Other
- Dimensions: undefinedxundefined
Other
- Level: Main
- Dimensions: 9x12
Other
- Dimensions: undefinedxundefined
Other
- Dimensions: xundefined
Other
- Level: Main
- Dimensions: 9x12
Other
- Dimensions: undefinedxundefined
Heating
- Forced Air
Cooling
- Central Air
Features
- Basement: Full
Interior area
- Total structure area: 1,657
- Total interior livable area: 1,657 sqft
- Finished area above ground: 1,657
- Finished area below ground: 0
Property
Parking
- Total spaces: 2
- Parking features: 2 Car, Attached
- Attached garage spaces: 2
Features
- On waterfront: Yes
- Waterfront features: Lake, Water Ski Lake, Boat Slip, DirectAccess-FrontageNotOwned
- Body of water: Petenwell
Lot
- Size: 2.04 Acres
Details
- Parcel number: 290021852.31
- Zoning: Res/Sh
Construction
Type & style
- Home type: SingleFamily
- Architectural style: Ranch
- Property subtype: Single Family Residence
Materials
- Stone
Condition
- New construction: No
- Year built: 2025
Utilities & green energy
- Sewer: Septic Tank
Community & HOA
Community
- Subdivision: Southview Shores
HOA
- HOA fee: $350 monthly
Location
- Region: Necedah
Financial & listing details
- Price per square foot: $392/sqft
- Annual tax amount: $1,657
- Date on market: 10/1/2026
- Inclusions: Deeded Boat Slip
- Exclusions: N/A
Estimated market value
$638,900
$607,000 - $671,000
$2,182/mo
Price history
| Date | Event | Price |
|---|---|---|
| 7/23/2025 | Listed for sale | $649,500+260.8%$392/sqft |
Source:  WIREX MLS #2005043 Report a problem | ||
| 5/2/2025 | Sold | $180,000-7.7%$109/sqft |
Source: SCWMLS #1989144 Report a problem | ||
| 4/10/2025 | Contingent | $195,000$118/sqft |
Source: WIREX MLS #1989144 Report a problem | ||
| 11/19/2024 | Listed for sale | $195,000$118/sqft |
Source: WIREX MLS #1989144 Report a problem | ||
Public tax history
Tax history is unavailable.
Monthly payment
Est. payment
Payment breakdown
Explore the cost of this home by adjusting the details. Changes won't be saved.Climate risks
Neighborhood: 54646


Similar homes
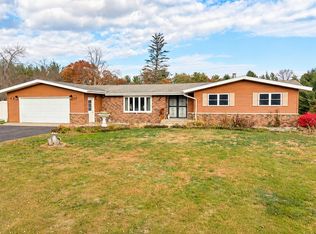
- $359,0003 bd3 ba1.4k sqft106 W Kingsbury Dr, Necedah, WI 54646For Sale
 MLS ID #2035697, Katie Pfaff. SCWMLS
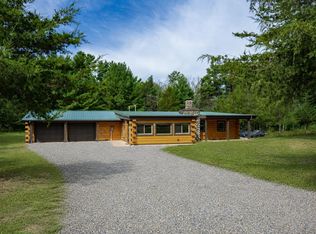
- $479,0003 bd3 ba2.2k sqftN9185 19th Ave, Necedah, WI 54646For Sale
 MLS ID #2031864, Beata Zimon-Franczyk. SCWMLS
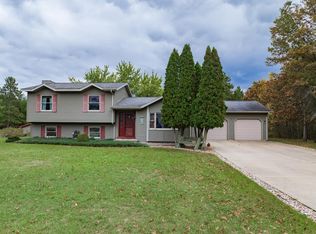
- $324,9003 bd2 ba1.7k sqft1602 Burch Cir, Necedah, WI 54646For Sale
 MLS ID #2034777, Joan M Landuyt Mansour. SCWMLS
- $324,9004 bd2 ba1.5k sqftN10609 16th Ave, Necedah, WI 54646For Sale
 MLS ID #2026018, Tony Arbanas. SCWMLS
