Your boat and pier are literally across the street - a short walk down the pier walkway and you're on Lake Petenwell enjoying the water. Updated 3-bedroom, 2-bath Cape Cod in Petenwell Landing, Arkdale, WI with a permanent boat slip, deeded Lake Petenwell access, 2,024 sq ft, and 1.73 wooded acres. New roof (fall 2025). Remodeled 2022 kitchen: Cambria quartz counters, 7-ft island, Shiloh maple soft-close cabinetry, pantry with pull-out shelving, GE Profile appliances with 36-in gas cooktop, Bosch dishwasher, and Kohler touchless faucet. Both baths remodeled 2022 with quartz counters, heated tile floors, and an Onyx shower. Great room with vaulted ceilings, wood floors and stone fireplace. First-floor bedroom, full bath, and laundry. Full poured basement with radon mitigation, ready to finish. 2.5-car detached garage, paved driveway, country porch, large deck, raised garden beds, and 50-amp generator hookup. Newer furnace (2021), smart thermostat, central air.
Active
Price cut: $15.1K (9/22)
$519,900
1857 Badger Ct, Arkdale, WI 54613
3beds
2,024sqft
Single Family Residence
Built in 2003
1.73 Acres Lot
$512,700 Zestimate®
$257/sqft
$83/mo HOA
What's special
- --
- on Zillow
- 597
- views
- 27
- saves
Zillow last checked:
Listing updated:
Listed by:
Matt Tranel,
Rome Realty LLC
Source: SCWMLS,MLS#: 2029112
Facts & features
Interior
Bedrooms & bathrooms
- Bedrooms: 3
- Bathrooms: 2
- Full bathrooms: 2
- Main level bathrooms: 1
Primary bedroom
- Level: Upper
- Area: 286
- Dimensions: 13 x 22
Bedroom 2
- Level: Main
- Area: 195
- Dimensions: 13 x 15
Bedroom 3
- Level: Main
- Area: 121
- Dimensions: 11 x 11
Kitchen
- Features: Kitchen Island, Range/Oven, Refrigerator, Dishwasher, Microwave
- Level: Main
- Area: 180
- Dimensions: 12 x 15
Living room
- Level: Main
- Area: 294
- Dimensions: 14 x 21
Heating
- Forced Air
Cooling
- Central Air
Appliances
- Included: Washer, Dryer
- Laundry: Main Level
Features
- Walk-In Closet(s), Great room, Vaulted Ceiling(s), At Least 1 tub
- Basement: Full,8'+ Ceiling,Radon Mitigation System,Unfinished
- Number of fireplaces: 1
- Fireplace features: Wood Burning, 1 fireplace
Interior area
- Total structure area: 2,024
- Total interior livable area: 2,024 sqft
- Finished area above ground: 2,024
Video & virtual tour
Property
Parking
- Total spaces: 2
- Parking features: 2 car, Detached, Garage Door Opener
- Garage spaces: 2
- Has uncovered spaces: Yes
Features
- Levels: One and One Half
- Stories: 1.5
- Patio & porch: Deck, Front Porch
- Waterfront features: Deeded access-No frontage, Dock/Pier, Water ski lake, Boat Slip
- Body of water: Petenwell
Lot
- Size: 1.73 Acres
- Residential vegetation: Wooded
Details
- Parcel number: 018010630150
- Zoning: Residentia
Construction
Type & style
- Home type: SingleFamily
- Architectural style: Cape Cod
- Property subtype: Single Family Residence
Materials
- Vinyl Siding
- Foundation: Poured concrete foundatn
Condition
- Year built: 2003
Utilities & green energy
- Water: Well
Community & HOA
Community
- Subdivision: Petenwell Landing
HOA
- Has HOA: Yes
- HOA fee: $990 annually
Location
- Region: Arkdale
Financial & listing details
- Price per square foot: $257/sqft
- Tax assessed value: $241,300
- Annual tax amount: $4,041
- Date on market: 7/29/2026
Estimated market value
$512,700
$487,000 - $538,000
$2,132/mo
Price history
| Date | Event | Price |
|---|---|---|
| 9/22/2026 | Price change | $519,900-2.8%$257/sqft |
Source: SCWMLS #2029112 Report a problem | ||
| 8/24/2026 | Price change | $535,000-1.8%$264/sqft |
Source: SCWMLS #2029112 Report a problem | ||
| 8/19/2026 | Price change | $545,000-0.9%$269/sqft |
Source: SCWMLS #2029112 Report a problem | ||
| 7/29/2026 | Listed for sale | $550,000+15.8%$272/sqft |
Source: SCWMLS #2029112 Report a problem | ||
| 5/30/2025 | Sold | $475,000-4%$235/sqft |
Source: SCWMLS #1993878 Report a problem | ||
| 5/25/2025 | Pending sale | $495,000$245/sqft |
Source:  WIREX MLS #1993878 Report a problem WIREX MLS #1993878 Report a problem | ||
| 5/3/2025 | Contingent | $495,000$245/sqft |
Source: WIREX MLS #1993878 Report a problem | ||
| 2/22/2025 | Listed for sale | $495,000+68.9%$245/sqft |
Source: WIREX MLS #1993878 Report a problem | ||
| 2/22/2021 | Sold | $293,000-0.7%$145/sqft |
Source: Public Record Report a problem | ||
| 1/13/2021 | Pending sale | $295,000$146/sqft |
Source: Coldwell Banker Advantage LLC #1899893 Report a problem | ||
| 1/2/2021 | Listed for sale | $295,000$146/sqft |
Source: Coldwell Banker Advantage LLC #1899893 Report a problem | ||
Public tax history
| Year | Property taxes | Tax assessment |
|---|---|---|
| 2025 | $4,442 +8.7% | $241,300 |
| 2024 | $4,085 +5.7% | $241,300 |
| 2023 | $3,866 +21.4% | $241,300 |
| 2022 | $3,185 -14.2% | $241,300 |
| 2021 | $3,711 -10.1% | $241,300 +12.9% |
| 2020 | $4,128 +1.2% | $213,800 |
| 2019 | $4,077 -6.2% | $213,800 |
| 2017 | $4,347 -7.8% | $213,800 |
| 2016 | $4,716 | $213,800 |
| 2015 | -- | $213,800 |
| 2014 | -- | $213,800 |
| 2013 | $4,902 +1.8% | $213,800 |
| 2012 | $4,814 -1.3% | $213,800 +2.9% |
| 2010 | $4,876 | $207,700 |
| 2009 | -- | $207,700 |
| 2008 | -- | $207,700 |
Find assessor info on the county website
Monthly payment
Est. payment
Payment breakdown
Explore the cost of this home by adjusting the details. Changes won't be saved.Climate risks
Neighborhood: 54613
Nearby schools
Schools provided by the listing agent
- Elementary: Adams-Friendship
- Middle: Adams-Friendship
- High: Adams-Friendship
- District: Adams-Friendship
Source: SCWMLS. This data may not be complete. We recommend contacting the local school district to confirm school assignments for this home.
Similar homes
- $475,0002 bd2 ba1.3k sqft1809 S Badger Ln, Arkdale, WI 54613For Sale
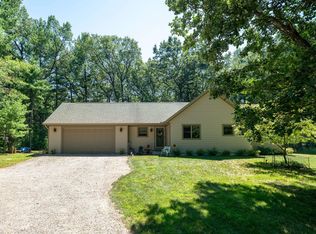 MLS ID #2027742, Geri Pettersen. SCWMLS
 - $525,0003 bd2 ba1k sqftN16280N16278 26th Ave N, Nekoosa, WI 54457For Sale
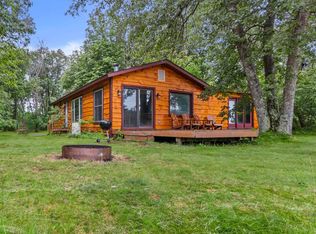 MLS ID #2026304, Al Schmidt. SCWMLS
 - $385,0004 bd2 ba1.8k sqft1446 County Road Z, Arkdale, WI 54613For Sale
 MLS ID #2033430, Travis Hamele. SCWMLS
 - $495,0004 bd3 ba2.2k sqft517 REGAL FOREST TRAIL, Nekoosa, WI 54457Active
 MLS ID #22604289, GERRY GEISHART. WIREX MLS
