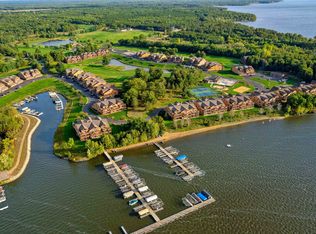
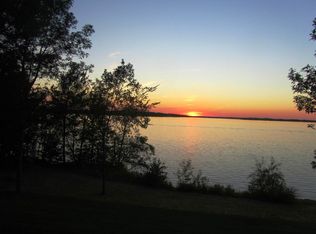
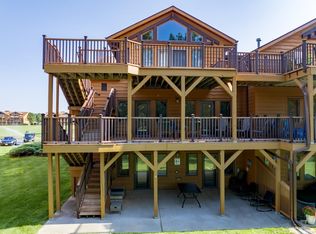
Stunning waterfront unit provides the perfect setting for relaxing evenings or entertaining guests w/ amazing sunset views of Castle Rock Lake! One of the premier waterfront condos at Northern Bay, this spacious unit features include a massive private primary suite w/ vaulted ceilings, custom bathroom, in-suite laundry, fireplace & a lg deck overlooking the lake! Main level has expansive kitchen w/ quartz counters & stainless appliances, 2nd Ensuite bdrm, office/den & living room w/ a stone gas fireplace, a wall of glass leading out to an enormous deck where you can enjoy the views of the Lake! 1-car garage & basement storage unit. Experience resort-style living w/ onsite bar/restaurant, Tiki bar w/ live music, 18-hole replica golf course, pool, marina, boat launch, fitness center, tennis/pickle ball courts, playground, UTV & ATV riding & more. Just 30 miles north of WI Dells & minutes from Sand Valley Golf Courses! Current waitlist for rentals & for boat slips.
Active
$550,000
1837 20th Blvd #2005, Arkdale, WI 54613
3beds
2,515sqft
Condominium
Built in 2006
-- sqft lot
$532,600 Zestimate®
$219/sqft
$575/mo HOA
What's special
- --
- on Zillow
- 352
- views
- 22
- saves
Zillow last checked:
Listing updated:
Listed by:
Craig Endres,
Restaino & Associates,
Michael Restaino,
Restaino & Associates
Source: SCWMLS,MLS#: 2029574
Facts & features
Interior
Bedrooms & bathrooms
- Bedrooms: 3
- Bathrooms: 3
- Full bathrooms: 3
- Main level bathrooms: 2
Primary bedroom
- Level: Upper
- Area: 323
- Dimensions: 19 x 17
Bedroom 2
- Level: Main
- Area: 195
- Dimensions: 15 x 13
Bedroom 3
- Level: Main
- Area: 100
- Dimensions: 10 x 10
Kitchen
- Features: Breakfast Bar, Kitchen Island, Range/Oven, Refrigerator, Dishwasher, Microwave
- Level: Main
- Area: 204
- Dimensions: 17 x 12
Living room
- Level: Main
- Area: 252
- Dimensions: 21 x 12
Heating
- Forced Air, Radiant
Cooling
- Central Air
Appliances
- Included: Washer, Dryer
- Laundry: Upper Level
Features
- Walk-In Closet(s), Great room, Vaulted Ceiling(s), Jetted bathtub, Wet Bar, Storage Unit Inc, At Least 1 tub, Split bedrooms, Steam shower, Den/Office
- Basement: Partial
- Number of fireplaces: 2
- Fireplace features: Gas, 2 fireplaces
Interior area
- Total structure area: 2,515
- Total interior livable area: 2,515 sqft
- Finished area above ground: 2,515
Property
Parking
- Total spaces: 1
- Parking features: 1 car Garage, Attached, 1 space assigned, Garage Door Opener
- Attached garage spaces: 1
Features
- Patio & porch: Deck/Balcony, Deck
- Exterior features: Unit Adj to Park/PubLand
- Pool features: Community Outdoor Pool
- Spa features: Community
- On waterfront: Yes
- Waterfront features: Waterfront, Lake Front, Water ski lake
- Body of water: Castle Rock
Details
- Parcel number: 034028190428
- Zoning: res
- Other equipment: Intercom
Construction
Type & style
- Home type: Condo
- Property subtype: Condominium
Materials
- Wood Siding
- Foundation: Poured concrete foundatn
Condition
- Year built: 2006
Utilities & green energy
- Sewer: Public Sewer
- Water: Joint well
- Utilities for property: Cable/Satellite Available, Internet - Cable
Community & HOA
Community
- Features: Clubhouse, Tennis Court(s), Common Green Space, Fitness Center, Golf, Playground, Elevator, Walking Trail(s)
- Security: Security system for Unit, Fire Sprinkler System
HOA
- Has HOA: Yes
- Amenities included: Parking, Recreation Facilities, High Speed Internet
- Services included: Water/Sewer, Cable/Satellite, Trash, Snow Removal, Common area maintenance, Common area insurance, Reserve fund, Lawn maintenance
- HOA fee: $575 monthly
Location
- Region: Arkdale
Financial & listing details
- Price per square foot: $219/sqft
- Tax assessed value: $420,900
- Annual tax amount: $4,574
- Date on market: 8/19/2026
- Listing terms: Rental Allowed
- Inclusions: Refrigerator, Oven/ Stove, Dishwasher, Washer, Dryer, Some Furnishings, storage unit #5
- Exclusions: Sellers Personal Property
Estimated market value
$532,600
$506,000 - $559,000
$2,493/mo
Price history
| Date | Event | Price |
|---|---|---|
| 8/19/2026 | Listed for sale | $550,000$219/sqft |
Source: SCWMLS #2029574 Report a problem | ||
Public tax history
Tax history is unavailable.
Monthly payment
Est. payment
Payment breakdown
Explore the cost of this home by adjusting the details. Changes won't be saved.Climate risks
Neighborhood: 54613
Nearby schools
Schools provided by the listing agent
- Elementary: Adams-Friendship
- Middle: Adams-Friendship
- High: Adams-Friendship
- District: Adams-Friendship
Source: SCWMLS. This data may not be complete. We recommend contacting the local school district to confirm school assignments for this home.

Similar homes
- $395,0004 bd3 ba2.5k sqft2013-5 S Czech Xing #1105, Arkdale, WI 54613For Sale
 MLS ID #2023733, Jessica L Kayhart. SCWMLS
 - $359,5003 bd2 ba2.1k sqft1820 Parkland Dr #808, Arkdale, WI 54613For Sale
 MLS ID #2024153, Kerri Campbell. SCWMLS
 - $335,0004 bd2 ba2.2k sqft2009 Czech Ln #3106, Arkdale, WI 54613For Sale
 MLS ID #2032790, Jessica L Kayhart. SCWMLS
 - $519,9003 bd2 ba2k sqft1857 Badger Ct, Arkdale, WI 54613For Sale
 MLS ID #2029112, Matt Tranel. SCWMLS
