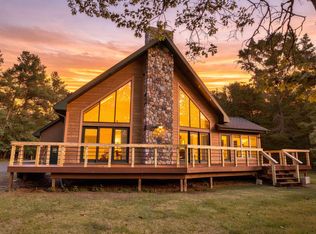
This breathtaking custom-designed 3 bedroom 3.5 bath home offers over 3,000 sq ft of thoughtfully crafted living space across three levels. Enjoy an oversized 2+ car detached garage and spectacular views of Castle Rock Lake, complete with unforgettable sunsets. Inside, you’ll find true hardwood floors, a full appliance package, and a cozy free-standing wood-burning stove. The great room impresses with soaring 21-foot vaulted ceilings and a dramatic wall of windows that fills the space with natural light and panoramic lake views. Step onto the expansive deck—perfect for entertaining or relaxing in the serene setting. Being sold fully furnished by the original owner, this is a rare opportunity to own a truly one-of-a-kind lake home.
Active
Price cut: $25K (8/25)
$664,588
1948 Hill Ave, Friendship, WI 53934
3beds
3,020sqft
Single Family Residence
Built in 2002
0.5 Acres Lot
$653,200 Zestimate®
$220/sqft
$-- HOA
What's special
- --
- on Zillow
- 1,179
- views
- 61
- saves
Zillow last checked:
Listing updated:
Listed by:
Gary G Rose,
Castle Rock Realty
Source: SCWMLS,MLS#: 2019679
Facts & features
Interior
Bedrooms & bathrooms
- Bedrooms: 3
- Bathrooms: 4
- Full bathrooms: 3
- 1/2 bathrooms: 1
- Main level bathrooms: 2
Primary bedroom
- Level: Main
- Area: 144
- Dimensions: 12 x 12
Bedroom 2
- Level: Upper
- Area: 187
- Dimensions: 11 x 17
Bedroom 3
- Level: Upper
- Area: 187
- Dimensions: 11 x 17
Dining room
- Level: Main
- Area: 165
- Dimensions: 15 x 11
Family room
- Area: 960
- Dimensions: 30 x 32
Kitchen
- Features: Breakfast Bar, Kitchen Island, Range/Oven, Refrigerator, Dishwasher, Microwave, Disposal
- Level: Main
- Area: 144
- Dimensions: 12 x 12
Living room
- Level: Main
- Area: 437
- Dimensions: 23 x 19
Heating
- Forced Air
Cooling
- Central Air
Appliances
- Included: Washer, Dryer
- Laundry: Lower Level
Features
- Vaulted Ceiling(s), Central Vacuum, At Least 1 tub, Smart Thermostat, Foyer, Loft
- Basement: Full,Finished
- Has fireplace: Yes
- Fireplace features: Free Standing, Wood Burning
Interior area
- Total structure area: 3,020
- Total interior livable area: 3,020 sqft
- Finished area above ground: 1,900
Video & virtual tour
Property
Parking
- Total spaces: 2
- Parking features: 2 car, Detached, Garage Door Opener
- Garage spaces: 2
- Has uncovered spaces: Yes
Features
- Levels: Two
- Stories: 2
- Patio & porch: Deck
- Has view: Yes
- View description: Water
- Has water view: Yes
- Water view: Water
- Waterfront features: Lake Front
- Body of water: Castle Rock
Lot
- Size: 0.5 Acres
- Dimensions: 100'x200'
- Features: Corner Lot, Rural-in subdivision
- Residential vegetation: Wooded
Details
- Parcel number: 026016420000
- Zoning: Resi
Construction
Type & style
- Home type: SingleFamily
- Architectural style: Cape Cod,Log Home
- Property subtype: Single Family Residence
Materials
- Log
- Foundation: Poured concrete foundatn
Condition
- Year built: 2002
Utilities & green energy
- Sewer: Non-Municipal/Prvt dispos
- Water: Well
- Utilities for property: Internet - Cable, Internet - DSL
Community & HOA
Community
- Security: Smart security cameras
- Subdivision: Dellwood 1st Addition
Location
- Region: Friendship
Financial & listing details
- Price per square foot: $220/sqft
- Tax assessed value: $410,200
- Annual tax amount: $7,174
- Date on market: 4/1/2026
- Inclusions: Stove, refrigerator, dishwasher, microwave, washer, dryer, window coverings, ceiling/bath fans and fixtures, free-standing stove, large deck, detached garage, most remaining furniture at the time of marketing/showings
- Exclusions: Seller's personal property, pictures, some misc.
Estimated market value
$653,200
$621,000 - $686,000
$2,670/mo
Price history
| Date | Event | Price |
|---|---|---|
| 8/25/2026 | Price change | $664,588-3.6%$220/sqft |
Source: SCWMLS #2019679 Report a problem | ||
| 5/13/2026 | Price change | $689,588-4.2%$228/sqft |
Source:  WIREX MLS #2019679 Report a problem WIREX MLS #2019679 Report a problem | ||
| 4/1/2026 | Listed for sale | $719,588-8.9%$238/sqft |
Source: WIREX MLS #2019679 Report a problem | ||
| 1/20/2026 | Listing removed | $789,988$262/sqft |
Source: WIREX MLS #2010537 Report a problem | ||
| 10/10/2025 | Listed for sale | $789,988-3.6%$262/sqft |
Source: WIREX MLS #2010537 Report a problem | ||
| 10/1/2025 | Listing removed | $819,900$271/sqft |
Source: WIREX MLS #1996134 Report a problem | ||
| 7/18/2025 | Price change | $819,900-3.5%$271/sqft |
Source: WIREX MLS #1996134 Report a problem | ||
| 3/28/2025 | Listed for sale | $849,900$281/sqft |
Source: WIREX MLS #1996134 Report a problem | ||
Public tax history
| Year | Property taxes | Tax assessment |
|---|---|---|
| 2025 | $7,174 -2.5% | $410,200 |
| 2024 | $7,360 +13% | $410,200 |
| 2023 | $6,513 +24.4% | $410,200 |
| 2022 | $5,234 -6.8% | $410,200 +47.7% |
| 2021 | $5,617 +1.6% | $277,700 |
| 2020 | $5,526 +5.7% | $277,700 |
| 2019 | $5,227 -2.7% | $277,700 |
| 2017 | $5,372 -9.4% | $277,700 |
| 2016 | $5,927 | $277,700 |
| 2015 | -- | $277,700 |
| 2014 | -- | $277,700 |
| 2013 | $5,786 -23.4% | $277,700 -33.3% |
| 2012 | $7,558 +5.4% | $416,400 |
| 2010 | $7,170 | $416,400 |
| 2009 | -- | $416,400 |
| 2008 | -- | $416,400 |
Find assessor info on the county website
Monthly payment
Est. payment
Payment breakdown
Explore the cost of this home by adjusting the details. Changes won't be saved.Climate risks
Neighborhood: 53934
Nearby schools
Schools provided by the listing agent
- Elementary: Adams
- Middle: Adams-Friendship
- High: Adams-Friendship
- District: Adams-Friendship
Source: SCWMLS. This data may not be complete. We recommend contacting the local school district to confirm school assignments for this home.


Similar homes
- $629,9003 bd3 ba2.1k sqft1939 Blackhawk Ln, Friendship, WI 53934For Sale
 MLS ID #2031834, Rick Carlson. SCWMLS
 - $995,9003 bd4 ba3.4k sqft2353 W 18th Dr, Friendship, WI 53934For Sale
 MLS ID #2024032, Liz Walker. SCWMLS
 - $599,9003 bd2 ba3k sqft1151 Dakota Ave, Friendship, WI 53934For Sale
 MLS ID #2031472, Lindie Dehmlow. SCWMLS
 - $489,9003 bd2 ba2.5k sqft2478 18TH AVENUE, Friendship, WI 53934Active
 MLS ID #22603044, NICOLE ERICKSON. WIREX MLS
