Lakefront, secluded and private! Enjoy lakefront living on Friendship Lake with over 400 feet of water frontage, tucked away on a private dead-end road. This spacious 3-bedroom, 2-bath home offers plenty of room inside and out. The main living area features a stone fireplace and a wall of windows that fills the space with natural light while overlooking the lake. The kitchen offers abundant cabinetry, a farmhouse-style sink and plenty of counter space, with an adjoining dining area surrounded by views of the outdoors. Sliding doors lead to the expansive lakeside deck, perfect for outdoor dining, entertaining or simply relaxing by the water. There is plenty of space for family, guests, a home office or hobby room. The walkout lower level adds more usable living space with convenient access to the yard and waterfront. An attached garage provides additional parking and storage. A great opportunity to enjoy the space, privacy and waterfront that Friendship Lake has to offer!
Active
$599,900
1151 Dakota Ave, Friendship, WI 53934
3beds
3,008sqft
Single Family Residence
Built in 1965
0.71 Acres Lot
$575,300 Zestimate®
$199/sqft
$-- HOA
What's special
- --
- on Zillow
- 276
- views
- 21
- saves
Zillow last checked:
Listing updated:
Listed by:
Lindie Dehmlow,
Pavelec Realty
Source: SCWMLS,MLS#: 2031472
Facts & features
Interior
Bedrooms & bathrooms
- Bedrooms: 3
- Bathrooms: 2
- Full bathrooms: 2
- Main level bathrooms: 1
Primary bedroom
- Level: Main
- Area: 176
- Dimensions: 16 x 11
Bedroom 2
- Level: Main
- Area: 64
- Dimensions: 8 x 8
Bedroom 3
- Level: Lower
- Area: 150
- Dimensions: 10 x 15
Dining room
- Level: Main
- Area: 176
- Dimensions: 11 x 16
Family room
- Area: 210
- Dimensions: 10 x 21
Kitchen
- Features: Breakfast Bar, Range/Oven, Refrigerator, Dishwasher, Microwave
- Level: Main
- Area: 143
- Dimensions: 11 x 13
Living room
- Level: Main
- Area: 390
- Dimensions: 26 x 15
Heating
- Forced Air
Features
- Walk-In Closet(s), Vaulted Ceiling(s), Ceiling Fan(s), Foyer, Den/Office, Rec Room
- Basement: Full,Full Size Windows/Exposed,Walk-Out Access,Finished
- Number of fireplaces: 2
- Fireplace features: 2 fireplaces, Wood Burning
Interior area
- Total structure area: 3,008
- Total interior livable area: 3,008 sqft
- Finished area above ground: 1,504
Property
Parking
- Total spaces: 2
- Parking features: 2 car, Attached, Garage Door Opener
- Attached garage spaces: 2
- Has uncovered spaces: Yes
Features
- Levels: One
- Stories: 1
- Patio & porch: Deck
- On waterfront: Yes
- Waterfront features: Waterfront, Lake Front, Water ski lake
- Body of water: Friendship
- Frontage length: Waterfront: 430
Lot
- Size: 0.71 Acres
Details
- Parcel number: 024013250277
- Zoning: Res
Construction
Type & style
- Home type: SingleFamily
- Architectural style: Ranch
- Property subtype: Single Family Residence
Materials
- Wood Siding
Condition
- Year built: 1965
Utilities & green energy
- Sewer: Public Sewer
- Water: Public
Community & HOA
Location
- Region: Friendship
Financial & listing details
- Price per square foot: $199/sqft
- Tax assessed value: $274,700
- Annual tax amount: $3,139
- Date on market: 8/28/2026
- Inclusions: Appliances and furniture.
- Exclusions: Sellers Personal Property.
Estimated market value
$575,300
$547,000 - $604,000
$1,799/mo
Price history
| Date | Event | Price |
|---|---|---|
| 8/28/2026 | Listed for sale | $599,900$199/sqft |
Source: SCWMLS #2031472 Report a problem | ||
Public tax history
Tax history is unavailable.
Monthly payment
Est. payment
Payment breakdown
Explore the cost of this home by adjusting the details. Changes won't be saved.Climate risks
Neighborhood: 53934
Nearby schools
Schools provided by the listing agent
- Elementary: Adams-Friendship
- Middle: Adams-Friendship
- High: Adams-Friendship
- District: Adams-Friendship
Source: SCWMLS. This data may not be complete. We recommend contacting the local school district to confirm school assignments for this home.
Similar homes
- $469,9004 bd3 ba2.5k sqft401 Hillwood Ln, Friendship, WI 53934For Sale
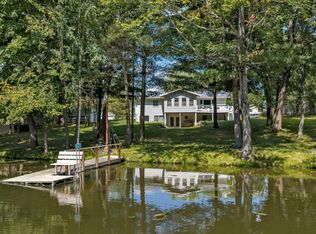 MLS ID #2031438, Lindie Dehmlow. SCWMLS
 - $329,9003 bd2 ba3k sqft1916 13th Dr, Friendship, WI 53934For Sale
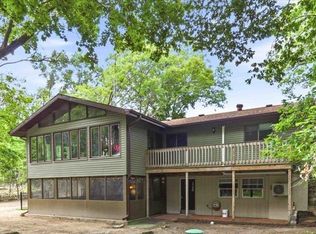 MLS ID #2028419, Georgene Srsen. SCWMLS
 - $489,9003 bd2 ba2.5k sqft2478 18TH AVENUE, Friendship, WI 53934Active
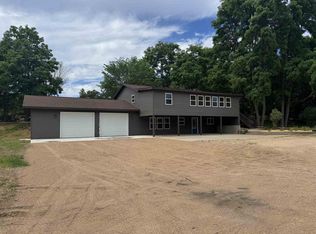 MLS ID #22603044, NICOLE ERICKSON. WIREX MLS
 - $324,9003 bd2 ba1.6k sqft2480 18TH AVENUE, Friendship, WI 53934Active
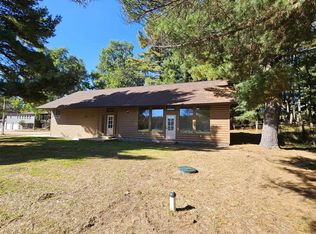 MLS ID #22605022, NICOLE ERICKSON. WIREX MLS
