
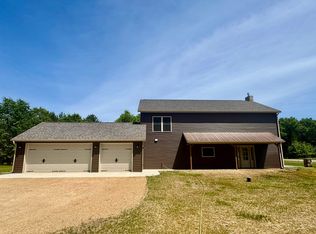
Welcome to this Tuscany farm style home. This beautiful home has 3 spacious bedrooms with 2.5 bathrooms. There is plenty of room in the kitchen for all your cooking needs and plenty of storage in the Amish built cabinetry.The living/great room will have plenty of room for get togethers. There is a stone gas fireplace in the living room to keep everyone warm on those colder days, and 2 separate screened in-patios to sit in on the warmer days and watch the abundant wildlife in your yard. There is in-floor heating throughout the home to help keep it nice and toasty. The attached 3 car garage is zone heated, and has plenty of room for extra storage. Castle Rock Lake access and designated pier are part of the HOA. Also, the Wisconsin Dells is approximately 30 minutes away. **Outdoor sprinkler system to be installed by end of 6/26.
New construction
$674,900
1923 Dakota Jct, Arkdale, WI 54613
3beds
2,424sqft
:
Get pre-qualified$4,533/mo
Single Family Residence
Built in 2023
1.08 Acres Lot
$664,400 Zestimate®
$278/sqft
$183/mo HOA
What's special
- 53 days |
- 232 |
- 8 |
Zillow last checked:
Listing updated:
Listed by:
Jason D Spoerry,
EXP Realty, LLC
Source: SCWMLS,MLS#: 2024847
Facts & features
Interior
Bedrooms & bathrooms
- Bedrooms: 3
- Bathrooms: 3
- Full bathrooms: 2
- 1/2 bathrooms: 1
- Main level bathrooms: 3
Primary bedroom
- Level: Main
- Area: 221
- Dimensions: 17 x 13
Bedroom 2
- Level: Main
- Area: 238
- Dimensions: 17 x 14
Bedroom 3
- Level: Main
- Area: 221
- Dimensions: 17 x 13
Kitchen
- Features: Pantry, Kitchen Island, Range/Oven, Refrigerator, Dishwasher, Microwave
- Level: Main
- Area: 462
- Dimensions: 21 x 22
Living room
- Level: Main
- Area: 506
- Dimensions: 23 x 22
Heating
- Radiant, Heat Pump, Radiant Floor, Zoned
Cooling
- Central Air
Appliances
- Included: Washer, Dryer
- Laundry: Main Level
Features
- Walk-In Closet(s), Vaulted Ceiling(s), Walk thru bedroom, Internet- Fiber available, Other
- Windows: Low Emissivity Windows
- Basement: None
- Has fireplace: Yes
- Fireplace features: Gas
Interior area
- Total structure area: 2,424
- Total interior livable area: 2,424 sqft
- Finished area above ground: 2,424
Video & virtual tour
Property
Parking
- Total spaces: 3
- Parking features: Additional Parking, Attached, Heated Garage, Garage Door Opener
- Attached garage spaces: 3
- Has uncovered spaces: Yes
Features
- Levels: One
- Stories: 1
- Patio & porch: Patio, Screened Porch
- Exterior features: Sprinkler system
- Body of water: Castle Rock
Lot
- Size: 1.08 Acres
- Features: Rural-in subdivision
Details
- Parcel number: 034029080647
- Zoning: RES
- Special conditions: Restrictions/Covenants
Construction
Type & style
- Home type: SingleFamily
- Architectural style: Ranch
- Property subtype: Single Family Residence
Materials
- Vinyl Siding
Condition
- New Construction
- New construction: Yes
- Year built: 2023
Utilities & green energy
- Sewer: Public Sewer
- Water: Well
Green energy
- Energy efficient items: Appliances
Community & HOA
Community
- Subdivision: Timber Shores
HOA
- Has HOA: Yes
- HOA fee: $2,200 annually
Location
- Region: Arkdale
Financial & listing details
- Price per square foot: $278/sqft
- Tax assessed value: $462,200
- Annual tax amount: $5,028
- Date on market: 6/3/2026
- Inclusions: Stove, Refrigerator, Dishwasher, Microwave
- Exclusions: Sellers personal property
Estimated market value
$664,400
$631,000 - $698,000
$3,452/mo
Price history
| Date | Event | Price |
|---|---|---|
| 6/3/2026 | Listed for sale | $674,900-1.5%$278/sqft |
Source:  WIREX MLS #2024847 Report a problem WIREX MLS #2024847 Report a problem | ||
| 1/1/2026 | Listing removed | $684,900$283/sqft |
Source: WIREX MLS #2006655 Report a problem | ||
| 8/15/2025 | Listed for sale | $684,900+9.6%$283/sqft |
Source: WIREX MLS #2006655 Report a problem | ||
| 5/15/2024 | Listing removed | -- |
Source: WIREX MLS #1970230 Report a problem | ||
| 1/30/2024 | Listed for sale | $625,000$258/sqft |
Source: WIREX MLS #1970230 Report a problem | ||
Public tax history
Tax history is unavailable.
Monthly payment
Est. payment
Payment breakdown
Explore the cost of this home by adjusting the details. Changes won't be saved.Climate risks
Neighborhood: 54613
Nearby schools
GreatSchools rating
- 5/10Adams-Friendship Middle SchoolGrades: 5-8Distance: 6.5 mi
- 6/10Adams-Friendship High SchoolGrades: 9-12Distance: 7.1 mi
- 7/10Adams-Friendship Elementary SchoolGrades: PK-4Distance: 6.7 mi
Schools provided by the listing agent
- Elementary: Adams-Friendship
- Middle: Adams-Friendship
- High: Adams-Friendship
- District: Adams-Friendship
Source: SCWMLS. This data may not be complete. We recommend contacting the local school district to confirm school assignments for this home.
- $34,9001.06 AcresLOT 61 Timber Shrs LOT 61, Arkdale, WI 54613Sold

- $514,9003 bd3 ba2k sqft1919 Dakota Jct, Arkdale, WI 54613New Construction
- $--1.11 Acres104 19th Dr, Friendship, WI 53934Off Market
- $443,000-- bd-- ba-- sqft1935 Dakota Jct, Arkdale, WI 54613Off Market
- $1,900,00023.54 Acres1942 Dakota Ln, Arkdale, WI 54613Lot/Land
- $48,100-- bd-- ba-- sqft1942 Dakota Ln, Friendship, WI 53934Off Market
- $313,400-- bd-- ba-- sqft1934 19th Crk, Arkdale, WI 54613Off Market
- $--1.6 Acres4 W 19th Ave, Arkdale, WI 54613Off Market
A local agent can set up tours, give advice and negotiate with sellers.
Similar homes
- $514,9003 bd3 ba2k sqft1919 Dakota Jct, Arkdale, WI 54613New ConstructionMLS ID #2025077, Jason D Spoerry. SCWMLS
- $689,5883 bd4 ba3k sqft1948 Hill Ave, Friendship, WI 53934For Sale
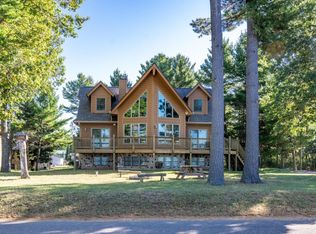 MLS ID #2019679, Gary G Rose. SCWMLS
 - $524,9004 bd3 ba2.7k sqft1054 W 13th Ln, Arkdale, WI 54613For Sale
 MLS ID #2027079, Beata Zimon-Franczyk. SCWMLS
 - $689,0005 bd3 ba2.8k sqftN8676 Beachtown Cir, New Lisbon, WI 53950For Sale
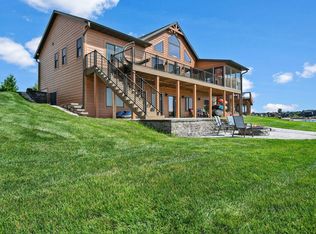 MLS ID #2027863, Jennifer Ingiald. SCWMLS
 - $425,0004 bd2 ba1.8k sqft2036 S Cypress Ct, Arkdale, WI 54613For SaleMLS ID #2022433, Carin L Tio. SCWMLS
- $724,9883 bd2 ba1.5k sqftW5614 Cherokee Ln, New Lisbon, WI 53950For SaleMLS ID #2027608, Gary G Rose. SCWMLS
- $529,9003 bd2 ba2.5k sqft2478 18TH AVENUE, Friendship, WI 53934ActiveMLS ID #22603044, NICOLE ERICKSON. WIREX MLS
- $385,0003 bd3 ba1.9k sqft1854 E County Road Z, Arkdale, WI 54613For SaleMLS ID #2025544, Keri Parmeter Ebbe. SCWMLS
- $799,9003 bd3 ba2.5k sqftN6921 Sandstone Dr S, Mauston, WI 53948For SaleMLS ID #2013470, Angela Locken. SCWMLS
- $399,0003 bd3 ba2.3k sqft1269 17th Ave, Arkdale, WI 54613For SaleMLS ID #2020496, Robert Quinnell. SCWMLS
- $850,0004 bd4 ba3.1k sqft1858 Badger Ct, Arkdale, WI 54613For SaleMLS ID #2023725, Georgene Srsen. SCWMLS
- $594,9003 bd3 ba2.9k sqftW5954 N Lake Dr, New Lisbon, WI 53950For SaleMLS ID #2008275, Jessica L Kayhart. SCWMLS
- $799,0006 bd4 ba3.4k sqftN8494 Northwater Cir, New Lisbon, WI 53950For SaleMLS ID #2027149, Jennifer Ingiald. SCWMLS
- $839,0004 bd3 ba1.8k sqft2317 W 18th Dr, Friendship, WI 53934For SaleMLS ID #2027848, Dolly Coughlin Parr. SCWMLS
- $400,0003 bd2 ba1.3k sqft1617 Browndeer Dr, Arkdale, WI 54613For SaleMLS ID #2024920, James Schrader. SCWMLS
- $699,3004 bd3 ba2k sqft334 Juniper Trl, Nekoosa, WI 54457For SaleMLS ID #2025260, Stephanie Sundene. SCWMLS
- $674,9003 bd2 ba1.9k sqftW6253 39th St, New Lisbon, WI 53950For SaleMLS ID #2023799, Evan Ruesch. SCWMLS
- $339,9003 bd2 ba2.1k sqftNorthern Bay, Arkdale, WI 54613ActiveMLS ID #1963085, Alyssa Soto. WIREX MLS
- $449,0003 bd2 ba1.3k sqft2234 19th Blvd, Friendship, WI 53934For SaleMLS ID #2025483, Wendy Delvis. SCWMLS
- $359,5003 bd2 ba2.1k sqft1820 Parkland Dr #808, Arkdale, WI 54613For SaleMLS ID #2024153, Kerri Campbell. SCWMLS
