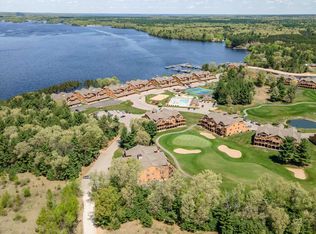
Experience the perfect blend of relaxation and recreation in this beautifully maintained condominium nestled in a sought-after resort-style community at Castle Rock Lake. Whether you're searching for a year-round residence or a weekend retreat, this property offers an unmatched lifestyle. Step inside to find a bright and inviting interior featuring an open-concept layout, ideal for both everyday living and entertaining. Large windows fill the space with natural light, while well-appointed finishes create a warm, welcoming atmosphere. Enjoy access to many amenities, including a meticulously maintained golf course, sparkling outdoor swimming pool, and a sandy beach perfect for soaking up the sun or unwinding by the water; this is more than just a home--it's a lifestyle!
Active
$339,900
1844-7 E 20th COURT #2507, Arkdale, WI 54613
3beds
2,132sqft
:
Get pre-qualified$2,835/mo
Condominium
Built in 2009
-- sqft lot
$335,900 Zestimate®
$159/sqft
$600/mo HOA
What's special
- 69 days |
- 275 |
- 3 |
Zillow last checked:
Listing updated:
Listed by:
Alyssa Soto 414-378-4502,
Coldwell Banker Realty
Source: WIREX MLS,MLS#: 1963085 Originating MLS: Metro MLS
Originating MLS: Metro MLSFacts & features
Interior
Bedrooms & bathrooms
- Bedrooms: 3
- Bathrooms: 2
- Full bathrooms: 2
- Main level bedrooms: 3
Primary bedroom
- Level: Main
- Area: 324
- Dimensions: 18 x 18
Bedroom 2
- Level: Main
- Area: 120
- Dimensions: 10 x 12
Bedroom 3
- Level: Main
- Area: 132
- Dimensions: 12 x 11
Bathroom
- Features: Tub Only, Whirlpool, Master Bedroom Bath: Tub/No Shower, Master Bedroom Bath: Walk-In Shower, Master Bedroom Bath
Dining room
- Level: Main
- Area: 120
- Dimensions: 10 x 12
Kitchen
- Level: Main
- Area: 144
- Dimensions: 12 x 12
Living room
- Level: Main
- Area: 380
- Dimensions: 19 x 20
Heating
- Natural Gas
Cooling
- Central Air
Appliances
- Included: Dishwasher, Dryer, Microwave, Oven, Range, Refrigerator, Washer
Features
- Cathedral/vaulted ceiling, Walk-In Closet(s), Kitchen Island
- Basement: None / Slab
Interior area
- Total structure area: 2,132
- Total interior livable area: 2,132 sqft
Property
Parking
- Total spaces: 1
- Parking features: Attached, 1 Car, 1 Space, Assigned
- Attached garage spaces: 1
Features
- Levels: Midrise: 3-5 Stories,1 Story
- Stories: 3
- Exterior features: Balcony, Private Entrance
- Spa features: Bath
- Has view: Yes
- View description: Water
- Has water view: Yes
- Water view: Water
- Waterfront features: Lake, Deeded Water Access, Water Access/Rights
Details
- Parcel number: 034028190470
- Zoning: Res
Construction
Type & style
- Home type: Condo
- Property subtype: Condominium
- Attached to another structure: Yes
Materials
- Wood Siding
Condition
- 11-20 Years
- New construction: No
- Year built: 2009
Utilities & green energy
- Water: Public, Shared Well
- Utilities for property: Cable Available
Community & HOA
HOA
- Has HOA: Yes
- Amenities included: Elevator(s), Pool, Outdoor Pool, Playground, Tennis Court(s)
- HOA fee: $600 monthly
Location
- Region: Arkdale
- Municipality: Strongs Prairie
Financial & listing details
- Price per square foot: $159/sqft
- Annual tax amount: $3,397
- Date on market: 5/19/2026
- Inclusions: Oven/Range, Refrigerator, Dishwasher, Microwave, Washer And Dryer, Window Treatments, Furniture, Household Items.
- Exclusions: Seller's Personal Property
Estimated market value
$335,900
$319,000 - $353,000
$4,720/mo
Price history
| Date | Event | Price |
|---|---|---|
| 5/19/2026 | Listed for sale | $339,900+3.3%$159/sqft |
Source:  WIREX MLS #1963085 Report a problem WIREX MLS #1963085 Report a problem | ||
| 9/22/2022 | Sold | $329,000$154/sqft |
Source: SCWMLS #1935206 Report a problem | ||
| 9/6/2022 | Pending sale | $329,000$154/sqft |
Source: WIREX MLS #1935206 Report a problem | ||
| 9/2/2022 | Price change | $329,000-6%$154/sqft |
Source: WIREX MLS #1935206 Report a problem | ||
| 7/23/2022 | Price change | $350,000-5.4%$164/sqft |
Source: WIREX MLS #1935206 Report a problem | ||
| 6/22/2022 | Price change | $369,999-7.3%$174/sqft |
Source: WIREX MLS #1935206 Report a problem | ||
| 5/25/2022 | Listed for sale | $399,000+83%$187/sqft |
Source: WIREX MLS #1935206 Report a problem | ||
| 9/3/2020 | Sold | $218,000-2.9%$102/sqft |
Source: SCWMLS #1885176 Report a problem | ||
| 8/18/2020 | Pending sale | $224,500$105/sqft |
Source: Coldwell Banker Belva Parr Realty #1885176 Report a problem | ||
| 6/6/2020 | Listed for sale | $224,500+19.7%$105/sqft |
Source: Coldwell Banker Belva Parr Realty #1885176 Report a problem | ||
| 4/12/2017 | Sold | $187,500$88/sqft |
Source: SCWMLS #1792119 Report a problem | ||
Public tax history
Tax history is unavailable.
Monthly payment
Est. payment
Payment breakdown
Explore the cost of this home by adjusting the details. Changes won't be saved.Climate risks
Neighborhood: 54613
Nearby schools
GreatSchools rating
- 5/10Adams-Friendship Middle SchoolGrades: 5-8Distance: 7.5 mi
- 6/10Adams-Friendship High SchoolGrades: 9-12Distance: 8.1 mi
- 7/10Adams-Friendship Elementary SchoolGrades: PK-4Distance: 7.7 mi
Schools provided by the listing agent
- Middle: Adams-Friendship
- High: Adams-Friendship
- District: Adams-Friendship Area
Source: WIREX MLS. This data may not be complete. We recommend contacting the local school district to confirm school assignments for this home.
- $335,400-- bd-- ba-- sqft1844-5 E 20th Ct, Arkdale, WI 54613Off Market
- $312,900-- bd-- ba-- sqft1844-6 E 20th Ct, Arkdale, WI 54613Off Market
- $287,900-- bd-- ba-- sqft1844-7 E 20th Ct, Arkdale, WI 54613Off Market

- $313,200-- bd-- ba-- sqft1844-8 E 20th Ct, Arkdale, WI 54613Off Market
- $250,3003 bd2 ba2.2k sqft1844-1 E 20th Ct, Arkdale, WI 54613Off Market
- $264,100-- bd-- ba-- sqft1844-2 E 20th Ct, Arkdale, WI 54613Off Market
- $264,300-- bd-- ba-- sqft1844-3 E 20th Ct, Arkdale, WI 54613Off Market
- $306,000-- bd-- ba-- sqft1844-4 E 20th Ct, Arkdale, WI 54613Off Market
A local agent can set up tours, give advice and negotiate with sellers.
Similar homes
- $359,5003 bd2 ba2.1k sqft1820 Parkland Dr #808, Arkdale, WI 54613For Sale
 MLS ID #2024153, Kerri Campbell. SCWMLS
 - $329,9004 bd2 ba2.3k sqft1984 Cumberland Ave, Arkdale, WI 54613For Sale
 MLS ID #2028738, Robert Quinnell. SCWMLS
 - $274,9003 bd2 ba1.7k sqft2013 S Czech Ct #1102, Arkdale, WI 54613For Sale
 MLS ID #2024380, Angela Locken. SCWMLS
 - $294,9004 bd2 ba2.2k sqft2011-4 S Czech Xing #3004, Arkdale, WI 54613For Sale
 MLS ID #2020652, Dolly Coughlin Parr. SCWMLS
 - $279,9003 bd2 ba1.7k sqft1824-2 Parkland Dr #Pv-0602, Arkdale, WI 54613For SaleMLS ID #2017555, Lindie Dehmlow. SCWMLS
- $400,0004 bd3 ba2.5k sqft2013-5 S Czech Xing #1105, Arkdale, WI 54613For SaleMLS ID #2023733, Jessica L Kayhart. SCWMLS
- $269,9003 bd2 ba1.7k sqft1826-2 Parkland Dr #502, Arkdale, WI 54613For SaleMLS ID #2015017, Robert Quinnell. SCWMLS
- $269,9003 bd2 ba1.7k sqft1848-2 E 20th Ct #2402, Arkdale, WI 54613For SaleMLS ID #2002149, Dolly Coughlin Parr. SCWMLS
- $233,0003 bd2 ba1.6k sqft2015-1 S Czech Ct #1201, Arkdale, WI 54613For SaleMLS ID #2027058, Dolly Coughlin Parr. SCWMLS
- $425,0004 bd2 ba1.8k sqft2036 S Cypress Ct, Arkdale, WI 54613For SaleMLS ID #2022433, Carin L Tio. SCWMLS
- $399,0003 bd3 ba2.3k sqft1269 17th Ave, Arkdale, WI 54613For SaleMLS ID #2020496, Robert Quinnell. SCWMLS
- $333,6803 bd2 ba1.4k sqftW5485 T Ln, Necedah, WI 54646For SaleMLS ID #2027781, Gary G Rose. SCWMLS
- $385,0003 bd3 ba1.9k sqft1854 E County Road Z, Arkdale, WI 54613For SaleMLS ID #2025544, Keri Parmeter Ebbe. SCWMLS
- $400,0003 bd2 ba1.3k sqft1617 Browndeer Dr, Arkdale, WI 54613For SaleMLS ID #2024920, James Schrader. SCWMLS
- $315,0003 bd2 ba1.4k sqftN9494 Johnsburg Rd, Necedah, WI 54646For SaleMLS ID #2024111, Ashley M Lynch. SCWMLS
- $324,9002 bd2 ba1.5k sqft1931 Beaver Ln, Arkdale, WI 54613For SaleMLS ID #2022274, Gordie Whitemarsh. SCWMLS
- $350,0003 bd2 ba1.9k sqft2144 Market St, Friendship, WI 53934For SaleMLS ID #2025641, Robert Quinnell. SCWMLS
- $334,0003 bd1 ba1.1k sqftN10299 18th Ave, Necedah, WI 54646For SaleMLS ID #2026566, Thomas Pfaff. SCWMLS
- $320,0006 bd3 ba1.3k sqftW4789 & W4791 27th St, Necedah, WI 54646For SaleMLS ID #2022415, Terra L Beaver. SCWMLS
- $369,0005 bd2 ba2.5k sqft1609 Burch Cir, Necedah, WI 54646For SaleMLS ID #2022454, Chris Alexander. SCWMLS
