CASTLE ROCK LAKE RETREAT!! Spectacular Golf Course views are yours from this beautiful lakeside retreat at Northern Bay Resort. Main level condo featuring 3 bedroom, 2 bath, open concept Living/Dining/Kitchen, fireplace, walkout on the patio from the living room or primary bedroom. This end unit has an attached garage with easy access to your condo and it also has extra insulation blown in the ceiling. New water heater in 2025, new roof in 2023, newer AC Unit. Short walk to the beach, playground area, pickleball courts, marina and the Tiki Bar. Enjoy a day of golf or spend your day on the lake. Start making memories today!
Active
Price cut: $9.1K (10/5)
$219,900
2015-1 S Czech Ct #1201, Arkdale, WI 54613
3beds
1,689sqft
Condominium
Built in 2005
-- sqft lot
$218,700 Zestimate®
$130/sqft
$600/mo HOA
What's special
- --
- on Zillow
- 402
- views
- 17
- saves
Zillow last checked:
Listing updated:
Listed by:
Dolly Coughlin Parr,
Coldwell Banker Belva Parr Realty
Source: SCWMLS,MLS#: 2027058
Facts & features
Interior
Bedrooms & bathrooms
- Bedrooms: 3
- Bathrooms: 2
- Full bathrooms: 2
- Main level bathrooms: 2
Primary bedroom
- Level: Main
- Area: 165
- Dimensions: 11 x 15
Bedroom 2
- Level: Main
- Area: 108
- Dimensions: 9 x 12
Bedroom 3
- Level: Main
- Area: 100
- Dimensions: 10 x 10
Kitchen
- Features: Breakfast Bar, Pantry, Range/Oven, Refrigerator, Dishwasher, Microwave
- Level: Main
- Area: 165
- Dimensions: 11 x 15
Living room
- Level: Main
- Area: 357
- Dimensions: 17 x 21
Heating
- Forced Air, Heat Pump
Cooling
- Central Air
Appliances
- Included: Washer, Dryer
- Laundry: Main Level
Features
- At Least 1 tub
- Windows: Low Emissivity Windows
- Basement: None
- Number of fireplaces: 1
- Fireplace features: 1 fireplace, Gas
Interior area
- Total structure area: 1,689
- Total interior livable area: 1,689 sqft
- Finished area above ground: 1,689
Video & virtual tour
Property
Parking
- Total spaces: 1
- Parking features: 1 car Garage, Attached
- Attached garage spaces: 1
Features
- Patio & porch: Patio
- Pool features: Community Outdoor Pool
- Spa features: Community
- Body of water: Castle Rock
Details
- Parcel number: 034028190638
- Zoning: Res
Construction
Type & style
- Home type: Condo
- Property subtype: Condominium
Materials
- Wood Siding
Condition
- Year built: 2005
Utilities & green energy
- Sewer: Public Sewer
- Water: Joint well
- Utilities for property: Internet - Fixed wireless
Community & HOA
Community
- Features: Clubhouse, Tennis Court(s), Common Green Space, Fitness Center, Playground, Elevator
- Security: Fire Sprinkler System
HOA
- Has HOA: Yes
- Amenities included: Parking, High Speed Internet
- Services included: Water/Sewer, Cable/Satellite, Trash, Snow Removal, Common area maintenance, Common area insurance, Reserve fund, Lawn maintenance
- HOA fee: $600 monthly
Location
- Region: Arkdale
Financial & listing details
- Price per square foot: $130/sqft
- Tax assessed value: $271,100
- Annual tax amount: $2,929
- Date on market: 7/1/2026
- Listing terms: Rental Allowed
- Inclusions: all window treatments, appliances, furniture, furnishings, tv's & components, kitchenware.
- Exclusions: Sellers personal items, bedding and linens, patio furniture, items in garage.
Estimated market value
$218,700
$208,000 - $230,000
$2,029/mo
Price history
| Date | Event | Price |
|---|---|---|
| 10/5/2026 | Price change | $219,900-4%$130/sqft |
Source: SCWMLS #2027058 Report a problem | ||
| 8/28/2026 | Price change | $229,000-1.7%$136/sqft |
Source: SCWMLS #2027058 Report a problem | ||
| 7/17/2026 | Price change | $233,000-2.1%$138/sqft |
Source: SCWMLS #2027058 Report a problem | ||
| 7/1/2026 | Listed for sale | $238,000-4.8%$141/sqft |
Source: SCWMLS #2027058 Report a problem | ||
| 5/15/2026 | Sold | $250,000-3.8%$148/sqft |
Source: SCWMLS #2002120 Report a problem | ||
| 5/13/2026 | Pending sale | $260,000$154/sqft |
Source:  WIREX MLS #2002120 Report a problem WIREX MLS #2002120 Report a problem | ||
| 2/20/2026 | Contingent | $260,000$154/sqft |
Source: WIREX MLS #2002120 Report a problem | ||
| 11/19/2025 | Price change | $260,000-3.7%$154/sqft |
Source: WIREX MLS #2002120 Report a problem | ||
| 9/4/2025 | Price change | $269,900-1.9%$160/sqft |
Source: WIREX MLS #2002120 Report a problem | ||
| 6/13/2025 | Listed for sale | $275,000+120%$163/sqft |
Source: WIREX MLS #2002120 Report a problem | ||
| 4/24/2014 | Sold | $125,000$74/sqft |
Source: SCWMLS #1677503 Report a problem | ||
Public tax history
Tax history is unavailable.
Monthly payment
Est. payment
Payment breakdown
Explore the cost of this home by adjusting the details. Changes won't be saved.Climate risks
Neighborhood: 54613
Nearby schools
Schools provided by the listing agent
- Elementary: Adams-Friendship
- Middle: Adams-Friendship
- High: Adams-Friendship
- District: Adams-Friendship
Source: SCWMLS. This data may not be complete. We recommend contacting the local school district to confirm school assignments for this home.
Similar homes
- $254,9003 bd2 ba1.6k sqftNorthern Bay, Arkdale, WI 54613Active
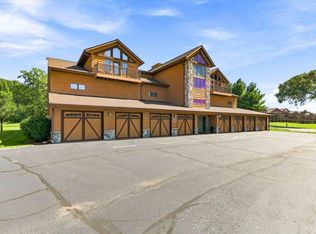 MLS ID #1980228, Alyssa Soto. WIREX MLS
 - $269,9003 bd2 ba1.7k sqft1848-2 E 20th Ct #2402, Arkdale, WI 54613For Sale
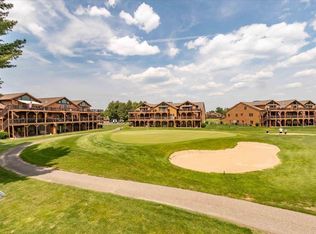 MLS ID #2002149, Dolly Coughlin Parr. SCWMLS
 - $274,9003 bd2 ba1.7k sqft2013 S Czech Ct #1102, Arkdale, WI 54613For Sale
 MLS ID #2024380, Angela Locken. SCWMLS
 - $264,0002 bd2 ba1.6k sqft1711 19th Dr, Arkdale, WI 54613For Sale
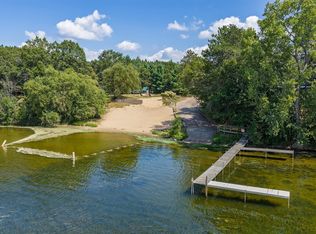 MLS ID #2031548, The Beth Goethel Group. SCWMLS
