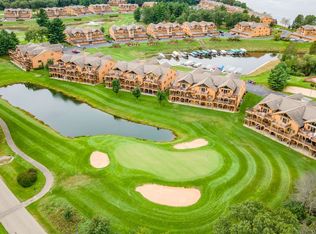
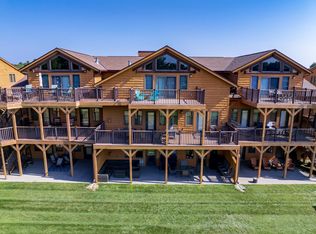
Enjoy resort style living at Northern Bay on Castle Rock Lake! Located on Hole #2 with amazing golf course views, this beautifully updated 3 bedroom, 2 full bath first floor condo is highly sought after Floor Plan #2, featuring the largest living room and the longest patio with privacy screens between units. One of the best locations in Northern Bay, this condo offers views of the boat slips & lake, pool, clubhouse, exercise room, playground, tennis courts, basketball courts, & swim area,all just around the corner. This move in ready unit includes a 1 car garage & numerous updates including a new A/C unit and furnace with warranties, fresh paint throughout, & new storm doors. Sold fully furnished with 4 beds (1 king & 3 queens), 2 smart TVs, new living room and kitchen furniture, & a gas grill...just bring your clothes and food! Owner occupied, rental program is available by joining the waiting list, making this a great opportunity for personal use, vacaction getnaway or investment!!
Active
$274,900
2013 S Czech Ct #1102, Arkdale, WI 54613
3beds
1,781sqft
Condominium
Built in 2006
-- sqft lot
$271,800 Zestimate®
$154/sqft
$575/mo HOA
What's special
- --
- on Zillow
- 161
- views
- 7
- saves
Zillow last checked:
Listing updated:
Listed by:
Angela Locken,
First Weber Inc
Source: SCWMLS,MLS#: 2024380
Facts & features
Interior
Bedrooms & bathrooms
- Bedrooms: 3
- Bathrooms: 2
- Full bathrooms: 2
- Main level bathrooms: 2
Primary bedroom
- Level: Main
- Area: 195
- Dimensions: 13 x 15
Bedroom 2
- Level: Main
- Area: 132
- Dimensions: 11 x 12
Bedroom 3
- Level: Main
- Area: 204
- Dimensions: 17 x 12
Dining room
- Level: Main
- Area: 168
- Dimensions: 14 x 12
Kitchen
- Features: Breakfast Bar, Range/Oven, Refrigerator, Dishwasher, Microwave
- Level: Main
- Area: 70
- Dimensions: 14 x 5
Living room
- Level: Main
- Area: 396
- Dimensions: 22 x 18
Heating
- Forced Air
Cooling
- Central Air
Appliances
- Included: Washer, Dryer
- Laundry: Main Level
Features
- Walk-In Closet(s), At Least 1 tub, Smart Thermostat, Ceiling Fan(s), Primary Bath
- Flooring: Wood or sim. wood floors
- Windows: Window Coverings
- Basement: None
- Number of fireplaces: 1
- Fireplace features: 1 fireplace, Gas
Interior area
- Total structure area: 1,781
- Total interior livable area: 1,781 sqft
- Finished area above ground: 1,781
Video & virtual tour
Property
Parking
- Total spaces: 1
- Parking features: 1 car Garage, Attached, 1 space assigned
- Attached garage spaces: 1
Features
- Patio & porch: Patio
- Exterior features: Private Entrance, Sprinkler System
- Pool features: Community Outdoor Pool
- Has view: Yes
- View description: Water
- Has water view: Yes
- Water view: Water
- Waterfront features: Lake Front, Water ski lake, Common Frontage, Dock/Pier
Details
- Parcel number: 034028190631
- Zoning: Res
Construction
Type & style
- Home type: Condo
- Property subtype: Condominium
Materials
- Wood Siding
Condition
- Year built: 2006
Utilities & green energy
- Sewer: Non-Municipal/Prvt dispos
- Water: Joint well
- Utilities for property: Cable/Satellite Available, Internet - Fixed wireless
Community & HOA
Community
- Features: Clubhouse, Tennis Court(s), Common Green Space, Fitness Center, Golf, Playground, Boatslip/Pier, Walking Trail(s)
HOA
- Has HOA: Yes
- Amenities included: High Speed Internet, Parking, Recreation Facilities
- Services included: Common area insurance, Common area maintenance, Lawn maintenance, Reserve fund, Snow Removal, Trash, Water/Sewer
- HOA fee: $575 monthly
Location
- Region: Arkdale
Financial & listing details
- Price per square foot: $154/sqft
- Tax assessed value: $284,400
- Annual tax amount: $3,075
- Date on market: 5/28/2026
- Listing terms: Rental Allowed
- Inclusions: All New Furniture, All Appliances, Most Kitchen items, most decorations
- Exclusions: Sellers personal property
Estimated market value
$271,800
$258,000 - $285,000
$2,042/mo
Price history
| Date | Event | Price |
|---|---|---|
| 7/20/2026 | Price change | $274,900-6.8%$154/sqft |
Source: SCWMLS #2024380 Report a problem | ||
| 7/9/2026 | Price change | $295,000-1.6%$166/sqft |
Source: SCWMLS #2024380 Report a problem | ||
| 5/28/2026 | Listed for sale | $299,900$168/sqft |
Source:  WIREX MLS #2024380 Report a problem WIREX MLS #2024380 Report a problem | ||
Public tax history
Tax history is unavailable.
Monthly payment
Est. payment
Payment breakdown
Explore the cost of this home by adjusting the details. Changes won't be saved.Climate risks
Neighborhood: 54613
Nearby schools
Schools provided by the listing agent
- Elementary: Adams
- Middle: Adams-Friendship
- High: Adams-Friendship
- District: Adams-Friendship
Source: SCWMLS. This data may not be complete. We recommend contacting the local school district to confirm school assignments for this home.
Similar homes
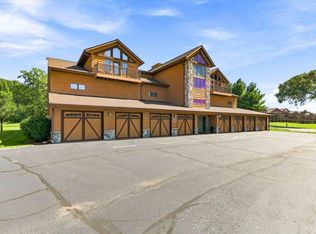
- $254,9003 bd2 ba1.6k sqftNorthern Bay, Arkdale, WI 54613Active
 MLS ID #1980228, Alyssa Soto. WIREX MLS
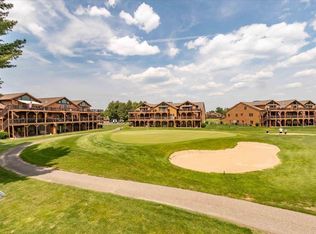
 - $269,9003 bd2 ba1.7k sqft1848-2 E 20th Ct #2402, Arkdale, WI 54613For Sale
 MLS ID #2002149, Dolly Coughlin Parr. SCWMLS
 - $334,9003 bd2 ba2.1k sqftNorthern Bay, Arkdale, WI 54613Active
 MLS ID #1963085, Alyssa Soto. WIREX MLS
 - $219,9003 bd2 ba1.6k sqft2015-1 S Czech Ct #1201, Arkdale, WI 54613For Sale
 MLS ID #2027058, Dolly Coughlin Parr. SCWMLS
