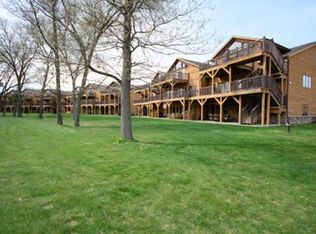
Make this Northern Bay condo your own - in truly exceptional condition, this unit offers four bedrooms all on one level, with direct access to your attached 1 car garage. Bright and open living room with fireplace. Living room and primary suite walk out to spacious deck. Updated LVP flooring, light fixtures, water heater and fridge. Unit being sold with updated furnishings (and game room items!) included. Association offers sandy beach on Castle Rock Lake, boat slips (currently a wait list), volleyball court, tennis courts, outdoor pool and more! Association fee includes internet, cable, sewer and water, trash removal, common area maintenance, insurance and reserve fund. Call to schedule a time to see it today!
Active
$335,000
2009 Czech Ln #3106, Arkdale, WI 54613
4beds
2,238sqft
Condominium
Built in 2006
-- sqft lot
$325,600 Zestimate®
$150/sqft
$600/mo HOA
What's special
Updated lvp flooring
- --
- on Zillow
- 142
- views
- 6
- saves
Likely to sell faster than
Zillow last checked:
Listing updated:
Listed by:
Jessica L Kayhart,
Castle Rock Realty
Source: SCWMLS,MLS#: 2032790
Facts & features
Interior
Bedrooms & bathrooms
- Bedrooms: 4
- Bathrooms: 2
- Full bathrooms: 2
- Main level bathrooms: 2
Primary bedroom
- Level: Main
- Area: 130
- Dimensions: 13 x 10
Bedroom 2
- Level: Main
- Area: 143
- Dimensions: 11 x 13
Bedroom 3
- Level: Main
- Area: 192
- Dimensions: 12 x 16
Bedroom 4
- Level: Main
- Area: 120
- Dimensions: 10 x 12
Dining room
- Level: Main
- Area: 81
- Dimensions: 9 x 9
Kitchen
- Level: Main
- Area: 144
- Dimensions: 9 x 16
Living room
- Level: Main
- Area: 304
- Dimensions: 16 x 19
Heating
- Forced Air
Cooling
- Central Air
Appliances
- Laundry: Main Level
Features
- Basement: None
- Has fireplace: Yes
- Fireplace features: Gas
Interior area
- Total structure area: 2,238
- Total interior livable area: 2,238 sqft
- Finished area above ground: 2,238
Video & virtual tour
Property
Parking
- Total spaces: 1
- Parking features: 1 car Garage, Attached
- Attached garage spaces: 1
Features
- Pool features: Community Outdoor Pool
- Has view: Yes
- View description: Water
- Has water view: Yes
- Water view: Water
- Waterfront features: Deeded access-No frontage
- Body of water: Castle Rock
Details
- Parcel number: 034028190517
- Zoning: Res
Construction
Type & style
- Home type: Condo
- Property subtype: Condominium
Materials
- Wood Siding
Condition
- Year built: 2006
Utilities & green energy
- Sewer: Public Sewer
- Water: Joint well
Community & HOA
Community
- Features: Tennis Court(s), Fitness Center
HOA
- Has HOA: Yes
- Amenities included: High Speed Internet
- Services included: Water/Sewer, Cable/Satellite, Trash, Snow Removal, Common area maintenance, Common area insurance, Reserve fund, Lawn maintenance
- HOA fee: $600 monthly
Location
- Region: Arkdale
Financial & listing details
- Price per square foot: $150/sqft
- Tax assessed value: $318,600
- Annual tax amount: $3,450
- Date on market: 9/16/2026
- Inclusions: Stove, Fridge, Dishwasher, Microwave, Washer, Dryer, All furnishings in the unit
- Exclusions: Sellers Personal Items
Estimated market value
$325,600
$309,000 - $342,000
Not available
Price history
| Date | Event | Price |
|---|---|---|
| 9/16/2026 | Listed for sale | $335,000-2.9%$150/sqft |
Source: SCWMLS #2032790 Report a problem | ||
| 5/12/2022 | Sold | $345,000$154/sqft |
Source: SCWMLS #1929345 Report a problem | ||
Public tax history
Tax history is unavailable.
Monthly payment
Est. payment
Payment breakdown
Explore the cost of this home by adjusting the details. Changes won't be saved.Climate risks
Neighborhood: 54613
Nearby schools
Schools provided by the listing agent
- Middle: Adams-Friendship
- High: Adams-Friendship
- District: Adams-Friendship
Source: SCWMLS. This data may not be complete. We recommend contacting the local school district to confirm school assignments for this home.


Similar homes
- $399,0003 bd2 ba1.6k sqft1835 20th Ct #1901, Arkdale, WI 54613For Sale
 MLS ID #2033296, Todd Johnson. SCWMLS
 - $334,9003 bd2 ba2.1k sqftNorthern Bay, Arkdale, WI 54613Active
 MLS ID #1963085, Alyssa Soto. WIREX MLS
 - $359,5003 bd2 ba2.1k sqft1820 Parkland Dr #808, Arkdale, WI 54613For Sale
 MLS ID #2024153, Kerri Campbell. SCWMLS
 - $324,9004 bd2 ba2.3k sqft1984 Cumberland Ave, Arkdale, WI 54613For Sale
 MLS ID #2028738, Robert Quinnell. SCWMLS
