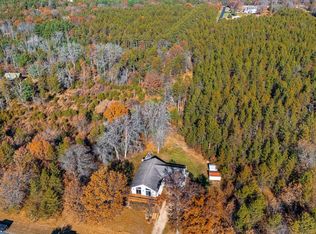
Beautiful home with acreage and plenty of trees surrounding the property. Castle Rock Lake, ATV and Horse trails are just a short distance away. Northern Bay is just down the road if you enjoy golfing. If you are looking for a year round home or a get away, this would be perfect. The family room and rec room has plenty of room for a pool table or other games. The woodburning fireplace is perfect for chilly nights to just sit around and enjoy the fire when it's cool out. There is a large deck off of the back of the house that faces the woods to just sit outside and relax. If you have many toys, there is plenty of room in the 4 car garage with additional storage space in the back. Buyer to verify sq footage. There is an additional acre available for $10,000
For sale
$425,000
2036 S Cypress Ct, Arkdale, WI 54613
4beds
1,868sqft
:
Get pre-qualified$2,766/mo
Single Family Residence
Built in 1955
3.88 Acres Lot
$405,700 Zestimate®
$228/sqft
$-- HOA
What's special
- --
- on Zillow |
- 701
- views |
- 35
- saves |
Zillow last checked:
Listing updated:
Listed by:
Carin L Tio,
EXP Realty, LLC
Source: SCWMLS,MLS#: 2022433
Facts & features
Interior
Bedrooms & bathrooms
- Bedrooms: 4
- Bathrooms: 2
- Full bathrooms: 2
- Main level bathrooms: 2
Primary bedroom
- Level: Main
- Area: 182
- Dimensions: 14 x 13
Bedroom 2
- Level: Main
- Area: 165
- Dimensions: 15 x 11
Bedroom 3
- Level: Lower
- Area: 108
- Dimensions: 12 x 9
Bedroom 4
- Level: Lower
- Area: 96
- Dimensions: 12 x 8
Family room
- Area: 361
- Dimensions: 19 x 19
Kitchen
- Features: Breakfast Bar, Range/Oven, Refrigerator
- Level: Main
- Area: 168
- Dimensions: 14 x 12
Living room
- Level: Main
- Area: 132
- Dimensions: 12 x 11
Heating
- Baseboard, Ductless
Features
- Rec Room
- Basement: Full,Walk-Out Access
- Number of fireplaces: 1
- Fireplace features: 1 fireplace
Interior area
- Total structure area: 1,868
- Total interior livable area: 1,868 sqft
- Finished area above ground: 1,118
Property
Parking
- Total spaces: 4
- Parking features: 4+ car
- Has garage: Yes
- Has uncovered spaces: Yes
Features
- Patio & porch: Deck
Lot
- Size: 3.88 Acres
- Residential vegetation: Wooded
Details
- Parcel number: 034003080000
- Zoning: res
Construction
Type & style
- Home type: SingleFamily
- Architectural style: Other
- Property subtype: Single Family Residence
Materials
- Log, Stone
Condition
- Year built: 1955
Utilities & green energy
- Water: Well
Community & HOA
Location
- Region: Arkdale
Financial & listing details
- Price per square foot: $228/sqft
- Tax assessed value: $238,000
- Annual tax amount: $2,565
- Date on market: 5/5/2026
- Inclusions: Stove and Refrigerator
- Exclusions: Sellers personal belongings
Estimated market value
$405,700
$385,000 - $426,000
$1,899/mo
Price history
| Date | Event | Price |
|---|---|---|
| 5/5/2026 | Listed for sale | $425,000$228/sqft |
Source: eXp Realty #2022433 Report a problem | ||
Public tax history
| Year | Property taxes | Tax assessment |
|---|---|---|
| 2025 | $2,565 +4% | $238,000 |
| 2024 | $2,466 +16.5% | $238,000 +102.6% |
| 2023 | $2,117 +15.1% | $117,500 |
| 2022 | $1,840 -13.3% | $117,500 |
| 2021 | $2,122 +5.8% | $117,500 |
| 2020 | $2,006 +4.4% | $117,500 |
| 2019 | $1,920 +6.3% | $117,500 +9.8% |
| 2017 | $1,807 -7.4% | $107,000 |
| 2016 | $1,950 | $107,000 |
| 2015 | -- | $107,000 |
| 2014 | -- | $107,000 |
| 2013 | $1,724 -17.5% | $107,000 |
| 2012 | $2,091 -4.5% | $107,000 -24% |
| 2010 | $2,189 | $140,700 |
| 2009 | -- | $140,700 |
| 2008 | -- | $140,700 |
Find assessor info on the county website
Monthly payment
Est. payment
Payment breakdown
Explore the cost of this home by adjusting the details. Changes won't be saved.Climate risks
Neighborhood: 54613
Nearby schools
GreatSchools rating
- 5/10Adams-Friendship Middle SchoolGrades: 5-8Distance: 7.9 mi
- 6/10Adams-Friendship High SchoolGrades: 9-12Distance: 8.5 mi
- 7/10Adams-Friendship Elementary SchoolGrades: PK-4Distance: 8.1 mi
Schools provided by the listing agent
- Elementary: Adams-Friendship
- Middle: Adams-Friendship
- High: Adams-Friendship
- District: Adams-Friendship
Source: SCWMLS. This data may not be complete. We recommend contacting the local school district to confirm school assignments for this home.
- $270,000-- bd-- ba-- sqft2030 S Cypress Ct, Arkdale, WI 54613Off Market
- $247,600-- bd-- ba-- sqft2029 S Cypress Ct, Arkdale, WI 54613Off Market
- $155,200-- bd-- ba-- sqft2031 S Cypress Ct, Arkdale, WI 54613Off Market
- $427,7002 bd2 ba1.5k sqft2037 S Cypress Ct, Arkdale, WI 54613Off Market
- $277,0002 bd3 ba1k sqft2030 Cypress Dr, Arkdale, WI 54613Off Market
- $445,600-- bd-- ba-- sqft2029 N Cypress Dr, Arkdale, WI 54613Off Market
- $219,500-- bd-- ba-- sqft1753 20th Ct, Arkdale, WI 54613Off Market
- $70,0002 bd2 ba924 sqft2006 S Cypress Ct, Arkdale, WI 54613Sold
A local agent can set up tours, give advice and negotiate with sellers.
Similar homes
- $329,9004 bd2 ba2.3k sqft1984 Cumberland Ave, Arkdale, WI 54613For Sale
 MLS ID #2028738, Robert Quinnell. SCWMLS
 - $399,0003 bd3 ba2.3k sqft1269 17th Ave, Arkdale, WI 54613For Sale
 MLS ID #2020496, Robert Quinnell. SCWMLS
 - $550,0003 bd2 ba2k sqft1857 Badger Ct, Arkdale, WI 54613For Sale
 MLS ID #2029112, Matt Tranel. SCWMLS
 - $399,9004 bd3 ba2.1k sqftW5196 St Josephs Way, Necedah, WI 54646Active
 MLS ID #1959142, Anthony Arbanas. WIREX MLS
 - $385,0003 bd3 ba1.9k sqft1854 E County Road Z, Arkdale, WI 54613For SaleMLS ID #2025544, Keri Parmeter Ebbe. SCWMLS
- $425,0004 bd3 ba2.4k sqft1603 Burch Cir, Necedah, WI 54646For SaleMLS ID #2027569, Beata Zimon-Franczyk. SCWMLS
- $350,0003 bd2 ba1.3k sqft1617 Browndeer Dr, Arkdale, WI 54613For SaleMLS ID #2024920, James Schrader. SCWMLS
- $524,9004 bd3 ba2.7k sqft1054 W 13th Ln, Arkdale, WI 54613For SaleMLS ID #2027079, Beata Zimon-Franczyk. SCWMLS
- $400,0004 bd3 ba2.5k sqft2013-5 S Czech Xing #1105, Arkdale, WI 54613For SaleMLS ID #2023733, Jessica L Kayhart. SCWMLS
- $377,7002 bd2 ba1.8k sqftW4903 26th St, Necedah, WI 54646For SaleMLS ID #2004467, Sally Luehman. SCWMLS
- $333,6803 bd2 ba1.4k sqftW5485 T Ln, Necedah, WI 54646For SaleMLS ID #2027781, Gary G Rose. SCWMLS
- $514,9003 bd3 ba2k sqft1919 Dakota Jct, Arkdale, WI 54613New ConstructionMLS ID #2025077, Jason D Spoerry. SCWMLS
- $379,9003 bd2 ba2.6k sqftN10167 County Road G, Necedah, WI 54646For SaleMLS ID #2011051, Beata Zimon-Franczyk. SCWMLS
- $369,0005 bd2 ba2.5k sqft1609 Burch Cir, Necedah, WI 54646For SaleMLS ID #2022454, Chris Alexander. SCWMLS
- $449,0003 bd2 ba1.3k sqft2234 19th Blvd, Friendship, WI 53934For SaleMLS ID #2025483, Wendy Delvis. SCWMLS
- $334,9004 bd2 ba1.5k sqftN10609 16th Ave, Necedah, WI 54646For SaleMLS ID #2026018, Tony Arbanas. SCWMLS
- $379,9003 bd2 ba1.7k sqft2116 Leona St, Friendship, WI 53934For SaleMLS ID #2026897, Maggie Sitarz. SCWMLS
- $315,0003 bd2 ba1.4k sqftN9494 Johnsburg Rd, Necedah, WI 54646For SaleMLS ID #2024111, Ashley M Lynch. SCWMLS
- $424,9003 bd2 ba1.2k sqftW5613 Cherokee Ln, New Lisbon, WI 53950For SaleMLS ID #2023766, Kim K Connors-Johnson. SCWMLS
- $359,5003 bd2 ba2.1k sqft1820 Parkland Dr #808, Arkdale, WI 54613For SaleMLS ID #2024153, Kerri Campbell. SCWMLS
