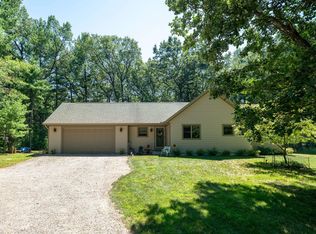
Tucked away on 6 secluded wooded acres, this 4BR, 2.5BA ranch offers the ultimate private retreat with everything located on one level-no interior or exterior stairs! Designed for entertaining & relaxation, it features a spacious living room, family room, rec room & a patio with a hot tub & gazebos. The kitchen boasts new Corian countertops, newer stainless steel appliances & the home features a new roof installed in May 2026. Abundant windows bring the outdoors in, while a food plot attracts deer, turkey & a variety of wildlife for nature lovers & hunters alike. Plenty of storage with a newer 32x32 attached garage, 24x24 detached garage & an 11' high carport for RV or camper storage. Located on a private road with direct access to ATV/snowmobile routes, just minutes from Petenwell & Roche-A-Cri Lakes. Ideal as a full-time home, vacation getaway, or short-term rental opportunity!
Offer-show
Price cut: $25K (8/6)
$499,900
1054 W 13th Ln, Arkdale, WI 54613
4beds
2,768sqft
Single Family Residence
Built in 2006
6 Acres Lot
$482,700 Zestimate®
$181/sqft
$-- HOA
What's special
- --
- on Zillow
- 230
- views
- 5
- saves
Zillow last checked:
Listing updated:
Listed by:
Beata Zimon-Franczyk,
Castle Rock Realty
Source: SCWMLS,MLS#: 2027079
Facts & features
Interior
Bedrooms & bathrooms
- Bedrooms: 4
- Bathrooms: 3
- Full bathrooms: 2
- 1/2 bathrooms: 1
- Main level bathrooms: 3
Primary bedroom
- Level: Main
- Area: 210
- Dimensions: 14 x 15
Bedroom 2
- Level: Main
- Area: 121
- Dimensions: 11 x 11
Bedroom 3
- Level: Main
- Area: 121
- Dimensions: 11 x 11
Bedroom 4
- Level: Main
- Area: 132
- Dimensions: 11 x 12
Family room
- Area: 360
- Dimensions: 18 x 20
Kitchen
- Features: Breakfast Bar, Pantry, Range/Oven, Refrigerator, Dishwasher, Microwave
- Level: Main
- Area: 210
- Dimensions: 14 x 15
Living room
- Level: Main
- Area: 300
- Dimensions: 15 x 20
Heating
- Forced Air
Cooling
- Central Air
Appliances
- Included: Washer, Dryer
- Laundry: Main Level
Features
- Walk-In Closet(s), Vaulted Ceiling(s), At Least 1 tub, Split bedrooms, Internet- Fiber available, Internet-StarLink Install, Smart doorbell, Smart Thermostat, Smart garage door opener, Ceiling Fan(s), Primary Bath, Rec Room, Other
- Windows: Window Coverings
- Basement: None
- Has fireplace: No
Interior area
- Total structure area: 2,768
- Total interior livable area: 2,768 sqft
- Finished area above ground: 2,768
Video & virtual tour
Property
Parking
- Total spaces: 4
- Parking features: Attached, Detached, Carport, Garage Door Opener, 4+ car, Additional Garage, Insulated
- Has attached garage: Yes
- Has carport: Yes
- Has uncovered spaces: Yes
Features
- Levels: One
- Stories: 1
- Patio & porch: Deck, Covered
- Exterior features: Lean-to
- Has spa: Yes
- Spa features: Heated
Lot
- Size: 6 Acres
- Features: Rural-not in subdivision, On ATV/Snowmobile trail
- Residential vegetation: Wooded
Details
- Additional structures: Gazebo
- Parcel number: 004013540000
- Zoning: R-2
- Special conditions: Restrictions/Covenants
Construction
Type & style
- Home type: SingleFamily
- Architectural style: Ranch
- Property subtype: Single Family Residence
Materials
- Vinyl Siding
Condition
- Year built: 2006
Utilities & green energy
- Sewer: Non-Municipal/Prvt dispos
- Water: Well
- Utilities for property: Internet - Satellite/Dish
Community & HOA
Community
- Security: Smart security cameras, Carbon Monoxide Detector(s), Smoke Detector(s)
- Subdivision: Evergreen Acres Unrecorded
Location
- Region: Arkdale
Financial & listing details
- Price per square foot: $181/sqft
- Tax assessed value: $167,900
- Annual tax amount: $3,760
- Date on market: 7/1/2026
- Inclusions: Range/Oven, Fridge, Dishwasher, Microwave, Washer, Dryer, Fridge/Garage, cabinets in garage, carport, Round Pool Sofa, 3 High Chairs/pool, Pool Slide, Hot Tub, 3 Gazebos, 2 Andorak Chairs, 5 Ring Cameras, StarLink antenna, 2 wifi extendors, metal tree stand
- Exclusions: Freezer in Garage, Shelving in the Garage, Compressor
Estimated market value
$482,700
$459,000 - $507,000
$2,560/mo
Price history
| Date | Event | Price |
|---|---|---|
| 8/6/2026 | Price change | $499,900-4.8%$181/sqft |
Source: SCWMLS #2027079 Report a problem | ||
| 7/8/2026 | Price change | $524,900-6.3%$190/sqft |
Source: SCWMLS #2027079 Report a problem | ||
| 7/1/2026 | Listed for sale | $559,900+71.7%$202/sqft |
Source: SCWMLS #2027079 Report a problem | ||
| 6/24/2022 | Sold | $326,100+11.5%$118/sqft |
Source: SCWMLS #1932591 Report a problem | ||
| 4/29/2022 | Contingent | $292,500$106/sqft |
Source:  WIREX MLS #1932591 Report a problem WIREX MLS #1932591 Report a problem | ||
| 4/25/2022 | Listed for sale | $292,500+7.3%$106/sqft |
Source: WIREX MLS #1932591 Report a problem | ||
| 7/19/2021 | Listing removed | -- |
Source: SCWMLS Report a problem | ||
| 7/15/2021 | Listed for sale | $272,500$98/sqft |
Source: SCWMLS #1914644 Report a problem | ||
Public tax history
| Year | Property taxes | Tax assessment |
|---|---|---|
| 2025 | $3,208 +5.9% | $142,700 |
| 2024 | $3,030 +15.5% | $142,700 +4.2% |
| 2023 | $2,623 +3.9% | $137,000 |
| 2022 | $2,526 -2% | $137,000 |
| 2021 | $2,576 -16.3% | $137,000 |
| 2020 | $3,076 +31% | $137,000 |
| 2019 | $2,348 +1.1% | $137,000 |
| 2017 | $2,324 -12.7% | $137,000 |
| 2016 | $2,660 | $137,000 |
| 2015 | -- | $137,000 |
| 2014 | -- | $137,000 |
| 2013 | $2,549 -12.1% | $137,000 |
| 2012 | $2,899 +0.4% | $137,000 -7.9% |
| 2010 | $2,886 | $148,800 |
| 2009 | -- | $148,800 +18.2% |
| 2008 | -- | $125,900 |
Find assessor info on the county website
Monthly payment
Est. payment
Payment breakdown
Explore the cost of this home by adjusting the details. Changes won't be saved.Climate risks
Neighborhood: 54613
Nearby schools
Schools provided by the listing agent
- Elementary: Adams-Friendship
- Middle: Adams-Friendship
- High: Adams-Friendship
- District: Adams-Friendship
Source: SCWMLS. This data may not be complete. We recommend contacting the local school district to confirm school assignments for this home.
Similar homes
- $495,0004 bd3 ba2.2k sqft517 REGAL FOREST TRAIL, Nekoosa, WI 54457Active
 MLS ID #22604289, GERRY GEISHART. WIREX MLS
 - $519,9003 bd2 ba2k sqft1857 Badger Ct, Arkdale, WI 54613For Sale
 MLS ID #2029112, Matt Tranel. SCWMLS
 - $475,0002 bd2 ba1.3k sqft1809 S Badger Ln, Arkdale, WI 54613For Sale
 MLS ID #2027742, Geri Pettersen. SCWMLS
 - $385,0004 bd2 ba1.8k sqft1446 County Road Z, Arkdale, WI 54613For Sale
 MLS ID #2033430, Travis Hamele. SCWMLS
