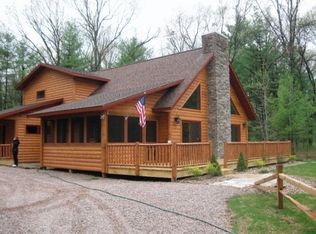
Welcome to your private retreat nestled on 2.71 serene acres, this exceptional 2-bedroom, 2-bathroom home showcases high-end finishes throughout and offers the perfect blend of luxury and country living. The heart of the home features a beautifully designed kitchen equipped with premium maple cabinets and stunning granite countertops. Unwind in the expansive living area, anchored by a massive wood fireplace that promises cozy Wisconsin evenings. For ultimate convenience, the main level includes a dedicated washer and dryer setup. While currently serving as a spacious and comfortable 2-bedroom haven, the property features a septic system permitted for 3 bedrooms, offering fantastic flexibility for future expansion. Perfect as a full-time residence or a premium getaway near Castle Rock Lake, this property delivers unparalleled comfort and quality craftsmanship. Schedule your private tour today!
Active
$475,000
1809 S Badger Ln, Arkdale, WI 54613
2beds
1,386sqft
Single Family Residence
Built in 2012
2.71 Acres Lot
$457,600 Zestimate®
$343/sqft
$19/mo HOA
What's special
- --
- on Zillow
- 155
- views
- 5
- saves
Zillow last checked:
Listing updated:
Listed by:
Geri Pettersen,
Berkshire Hathaway HomeServices True Realty
Source: SCWMLS,MLS#: 2027742
Facts & features
Interior
Bedrooms & bathrooms
- Bedrooms: 2
- Bathrooms: 2
- Full bathrooms: 2
- Main level bathrooms: 2
Primary bedroom
- Level: Main
- Area: 168
- Dimensions: 12 x 14
Bedroom 2
- Level: Main
- Area: 132
- Dimensions: 12 x 11
Kitchen
- Features: Breakfast Bar, Range/Oven, Refrigerator, Dishwasher, Microwave
- Level: Main
- Area: 156
- Dimensions: 13 x 12
Living room
- Level: Main
- Area: 285
- Dimensions: 19 x 15
Heating
- Forced Air
Cooling
- Central Air
Appliances
- Included: Washer, Dryer
- Laundry: Main Level
Features
- Vaulted Ceiling(s), At Least 1 tub, Internet- Fiber available
- Basement: Full,Sump Pump,Unfinished
- Number of fireplaces: 1
- Fireplace features: 1 fireplace, Wood Burning
Interior area
- Total structure area: 1,386
- Total interior livable area: 1,386 sqft
- Finished area above ground: 1,386
Property
Parking
- Total spaces: 2
- Parking features: 2 car, Attached, Garage Door Opener, Insulated
- Attached garage spaces: 2
- Has uncovered spaces: Yes
Features
- Levels: One
- Stories: 1
- Patio & porch: Deck, Patio, Front Porch
- Waterfront features: Deeded access-No frontage, Lake Front
Lot
- Size: 2.71 Acres
- Features: Rural-in subdivision
Details
- Additional structures: Storage
- Parcel number: 018010630107
- Zoning: Res
Construction
Type & style
- Home type: SingleFamily
- Architectural style: Ranch
- Property subtype: Single Family Residence
Materials
- Engineered Wood
- Foundation: Poured concrete foundatn
Condition
- Year built: 2012
Utilities & green energy
- Sewer: Non-Municipal/Prvt dispos
- Water: Well
Community & HOA
Community
- Subdivision: Pettenwell Landing
HOA
- Has HOA: Yes
- HOA fee: $225 annually
Location
- Region: Arkdale
Financial & listing details
- Price per square foot: $343/sqft
- Tax assessed value: $181,700
- Annual tax amount: $3,296
- Date on market: 7/10/2026
- Inclusions: Stove, Refrigerator, Dishwasher, Microwave, Washer, Dryer
- Exclusions: Seller's Personal Property. Hanging lamp over table (will be replaced).
Estimated market value
$457,600
$435,000 - $480,000
$1,632/mo
Price history
| Date | Event | Price |
|---|---|---|
| 7/10/2026 | Listed for sale | $475,000$343/sqft |
Source: SCWMLS #2027742 Report a problem | ||
Public tax history
| Year | Property taxes | Tax assessment |
|---|---|---|
| 2025 | $3,296 +9.1% | $181,700 |
| 2024 | $3,021 +6.1% | $181,700 |
| 2023 | $2,846 +21.1% | $181,700 |
| 2022 | $2,351 -8.8% | $181,700 |
| 2021 | $2,578 +4.6% | $181,700 +33.9% |
| 2020 | $2,465 +1.8% | $135,700 |
| 2019 | $2,421 -7.8% | $135,700 |
| 2017 | $2,626 -12.3% | $135,700 |
| 2016 | $2,994 | $135,700 |
| 2015 | -- | $135,700 |
| 2014 | -- | $135,700 |
| 2013 | $3,086 +549.6% | $135,700 +543.1% |
| 2012 | $475 -17.1% | $21,100 -12.4% |
| 2010 | $573 | $24,100 |
| 2009 | -- | $24,100 |
| 2008 | -- | $24,100 |
Find assessor info on the county website
Monthly payment
Est. payment
Payment breakdown
Explore the cost of this home by adjusting the details. Changes won't be saved.Climate risks
Neighborhood: 54613
Nearby schools
Schools provided by the listing agent
- District: Adams-Friendship
Source: SCWMLS. This data may not be complete. We recommend contacting the local school district to confirm school assignments for this home.
Similar homes
- $519,9003 bd2 ba2k sqft1857 Badger Ct, Arkdale, WI 54613For Sale
 MLS ID #2029112, Matt Tranel. SCWMLS
 - $385,0004 bd2 ba1.8k sqft1446 County Road Z, Arkdale, WI 54613For Sale
 MLS ID #2033430, Travis Hamele. SCWMLS
 - $325,0003 bd2 ba1.3k sqft1617 Browndeer Dr, Arkdale, WI 54613For Sale
 MLS ID #2024920, James Schrader. SCWMLS
 - $399,9993 bd2 ba1.8k sqft2036 S Cypress Ct, Arkdale, WI 54613For Sale
 MLS ID #2022433, Carin L Tio. SCWMLS
