Come take a look at this 3 bedroom, 2.5 bathroom, with a 3 car garage that sits on just over an acre lot in the Timber Shores subdivision on Castle Rock Lake. The first floor is barrier free with heated flooring throughout the first floor. The master suite has a tiled walk-in shower, double closets, double sinks, with the convenience of laundry hookup on main floor. The kitchen was well thought out with Amish built cabinets with a farm sink and two large pantries for plenty of space for your needs. There is a big 15x24' loft that overlooks the main floor living room with a huge stone fireplace for all the colder days. Enjoy the outdoors with a covered front porch and patio to watch all the wild life while you enjoy the outdoors. This lot backs right up to a private community park with a pond, sandy beach, and a pavilion for any kind of gathering you have. Schedule your showing before it's to late. **Sprinkler system to be installed by 6/26.
New construction
$514,900
1919 Dakota Jct, Arkdale, WI 54613
3beds
2,096sqft
:
Get pre-qualified$3,319/mo
Single Family Residence
Built in 2025
1.15 Acres Lot
$513,700 Zestimate®
$246/sqft
$-- HOA
What's special
- --
- on Zillow |
- 451
- views |
- 19
- saves |
Zillow last checked:
Listing updated:
Listed by:
Jason D Spoerry,
EXP Realty, LLC
Source: SCWMLS,MLS#: 2025077
Facts & features
Interior
Bedrooms & bathrooms
- Bedrooms: 3
- Bathrooms: 3
- Full bathrooms: 2
- 1/2 bathrooms: 1
- Main level bathrooms: 2
Primary bedroom
- Level: Main
- Area: 156
- Dimensions: 13 x 12
Bedroom 2
- Level: Upper
- Area: 156
- Dimensions: 13 x 12
Bedroom 3
- Level: Upper
- Area: 156
- Dimensions: 13 x 12
Kitchen
- Features: Dishwasher, Disposal, Kitchen Island, Microwave, Pantry, Range/Oven, Refrigerator
- Level: Main
- Area: 204
- Dimensions: 17 x 12
Living room
- Level: Main
- Area: 640
- Dimensions: 32 x 20
Heating
- Forced Air, Radiant Floor, Zoned
Cooling
- Central Air
Appliances
- Included: Washer, Dryer, Water Softener Included
- Laundry: Main Level
Features
- Vaulted Ceiling(s), At Least 1 tub, Split bedrooms, Internet- Fiber available, Smart doorbell, Smart Thermostat, Ceiling Fan(s)
- Windows: Low Emissivity Windows
- Basement: None,Slab
- Number of fireplaces: 1
- Fireplace features: 1 fireplace, Gas
Interior area
- Total structure area: 2,096
- Total interior livable area: 2,096 sqft
- Finished area above ground: 2,096
Property
Parking
- Total spaces: 3
- Parking features: Additional Parking, Attached, Heated Garage, Garage Door Opener
- Attached garage spaces: 3
- Has uncovered spaces: Yes
Features
- Levels: One and One Half
- Stories: 1.5
- Patio & porch: Patio, Front Porch, Covered
- Exterior features: Sprinkler system
- On waterfront: Yes
- Waterfront features: Deeded access-No frontage, DirectAccess-FrntgNotOwnd, Dock/Pier, Lake Front, Pond, River Front, Water ski lake
- Body of water: Castle Rock
Lot
- Size: 1.15 Acres
- Features: Corner Lot, On ATV/Snowmobile trail, Rural-in subdivision
- Residential vegetation: Wooded
Details
- Parcel number: 034029080649
- Zoning: RES
- Special conditions: Restrictions/Covenants
Construction
Type & style
- Home type: SingleFamily
- Architectural style: Other
- Property subtype: Single Family Residence
Materials
- Vinyl Siding, Stone
Condition
- New Construction
- New construction: Yes
- Year built: 2025
Details
- Warranty included: Yes
Utilities & green energy
- Sewer: Public Sewer
- Water: Well
- Utilities for property: Cable Available
Community & HOA
Community
- Security: Carbon Monoxide Detector(s), Smoke Detector(s)
HOA
- Has HOA: Yes
Location
- Region: Arkdale
Financial & listing details
- Price per square foot: $246/sqft
- Tax assessed value: $28,900
- Annual tax amount: $317
- Date on market: 6/4/2026
- Inclusions: Refrigerator, Stove, Dishwasher, Microwave
- Exclusions: Sellers personal property
Estimated market value
$513,700
$488,000 - $539,000
$3,319/mo
Price history
| Date | Event | Price |
|---|---|---|
| 6/4/2026 | Listed for sale | $514,900$246/sqft |
Source:  WIREX MLS #2025077 Report a problem WIREX MLS #2025077 Report a problem | ||
Public tax history
Tax history is unavailable.
Monthly payment
Est. payment
Payment breakdown
Explore the cost of this home by adjusting the details. Changes won't be saved.Climate risks
Neighborhood: 54613
Nearby schools
GreatSchools rating
- 5/10Adams-Friendship Middle SchoolGrades: 5-8Distance: 6.4 mi
- 6/10Adams-Friendship High SchoolGrades: 9-12Distance: 7.1 mi
- 7/10Adams-Friendship Elementary SchoolGrades: PK-4Distance: 6.7 mi
Schools provided by the listing agent
- Elementary: Adams-Friendship
- Middle: Adams-Friendship
- High: Adams-Friendship
- District: Adams-Friendship
Source: SCWMLS. This data may not be complete. We recommend contacting the local school district to confirm school assignments for this home.
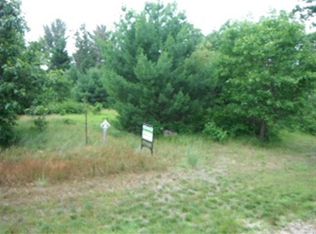
- $--1.11 Acres104 19th Dr, Friendship, WI 53934Off Market
- $674,9003 bd3 ba2.4k sqft1923 Dakota Jct, Arkdale, WI 54613New Construction

- $34,9001.06 AcresLOT 61 Timber Shrs LOT 61, Arkdale, WI 54613Sold

- $48,100-- bd-- ba-- sqft1942 Dakota Ln, Friendship, WI 53934Off Market
- $1,900,00023.54 Acres1942 Dakota Ln, Arkdale, WI 54613Lot/Land
- $44,300-- bd-- ba-- sqft1943 W 19th Ave, Arkdale, WI 54613Off Market
- $189,900-- bd-- ba-- sqft1945 W 19th Ave, Arkdale, WI 54613Off Market
- $441,300-- bd-- ba-- sqft1935 Dakota Jct, Arkdale, WI 54613Off Market
A local agent can set up tours, give advice and negotiate with sellers.
Similar homes
- $674,9003 bd3 ba2.4k sqft1923 Dakota Jct, Arkdale, WI 54613New ConstructionMLS ID #2024847, Jason D Spoerry. SCWMLS
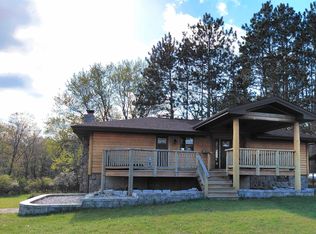
- $425,0004 bd2 ba1.8k sqft2036 S Cypress Ct, Arkdale, WI 54613For Sale
 MLS ID #2022433, Carin L Tio. SCWMLS
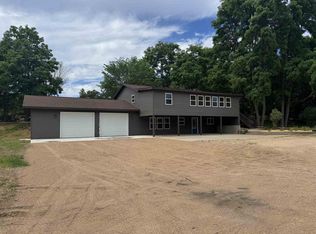
 - $529,9003 bd2 ba2.5k sqft2478 18TH AVENUE, Friendship, WI 53934Active
 MLS ID #22603044, NICOLE ERICKSON. WIREX MLS
 - $524,9004 bd3 ba2.7k sqft1054 W 13th Ln, Arkdale, WI 54613For Sale
 MLS ID #2027079, Beata Zimon-Franczyk. SCWMLS
 - $661,0003 bd2 ba2.1k sqft1833 S Duck Creek Dr, Friendship, WI 53934For SaleMLS ID #2028744, Dawn Ford. SCWMLS
- $329,9004 bd2 ba2.3k sqft1984 Cumberland Ave, Arkdale, WI 54613For SaleMLS ID #2028738, Robert Quinnell. SCWMLS
- $399,0003 bd3 ba2.3k sqft1269 17th Ave, Arkdale, WI 54613For SaleMLS ID #2020496, Robert Quinnell. SCWMLS
- $385,0003 bd3 ba1.9k sqft1854 E County Road Z, Arkdale, WI 54613For SaleMLS ID #2025544, Keri Parmeter Ebbe. SCWMLS
- $400,0003 bd2 ba1.3k sqft1617 Browndeer Dr, Arkdale, WI 54613For SaleMLS ID #2024920, James Schrader. SCWMLS
- $449,0003 bd2 ba1.3k sqft2234 19th Blvd, Friendship, WI 53934For SaleMLS ID #2025483, Wendy Delvis. SCWMLS
- $463,9003 bd2 ba1.9k sqft1410 County Road J, Adams, WI 53934New ConstructionMLS ID #2024848, Jason D Spoerry. SCWMLS
- $400,0004 bd3 ba2.5k sqft2013-5 S Czech Xing #1105, Arkdale, WI 54613For SaleMLS ID #2023733, Jessica L Kayhart. SCWMLS
- $499,9503 bd4 ba2.3k sqftN5190 Treganza Dr, New Lisbon, WI 53950For SaleMLS ID #2023431, Kim K Connors-Johnson. SCWMLS
- $425,0004 bd3 ba2.4k sqft1603 Burch Cir, Necedah, WI 54646For SaleMLS ID #2027569, Beata Zimon-Franczyk. SCWMLS
- $377,7002 bd2 ba1.8k sqftW4903 26th St, Necedah, WI 54646For SaleMLS ID #2004467, Sally Luehman. SCWMLS
- $399,9004 bd3 ba2.1k sqftW5196 St Josephs Way, Necedah, WI 54646ActiveMLS ID #1959142, Anthony Arbanas. WIREX MLS
- $339,9003 bd2 ba2.1k sqftNorthern Bay, Arkdale, WI 54613ActiveMLS ID #1963085, Alyssa Soto. WIREX MLS
- $350,0003 bd2 ba1.9k sqft2144 Market St, Friendship, WI 53934For SaleMLS ID #2025641, Robert Quinnell. SCWMLS
- $594,9003 bd3 ba2.9k sqftW5954 N Lake Dr, New Lisbon, WI 53950For SaleMLS ID #2008275, Jessica L Kayhart. SCWMLS
- $449,9004 bd3 ba2.1k sqftW3404 County Road Hh, Mauston, WI 53948For SaleMLS ID #2007669, Mike Coke. SCWMLS
