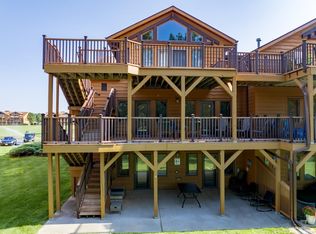
Highly desirable "05" unit condo in an excellent location! This unit offers you flexibility - with a main level offering 3 full bedrooms and 2 full bathrooms, along with ample storage space, main floor laundry and beautiful views of the pond off the back deck. Upper level seals off from main floor and has large bedroom with vaulted ceilings, whirlpool tub, kitchenette and full bathroom along with its own balcony. Perfect for separate living spaces or renting out one level while you stay in the other! Northern Bay offers gorgeous golf course, tennis and pickleball courts, Outdoor pool and sandy beach on Castle Rock Lake, along with boat slips (currently a wait list) so you can enjoy all the lake has to offer. Schedule a time to view it in person today!
Active
Price cut: $5K (9/2)
$395,000
2013-5 S Czech Xing #1105, Arkdale, WI 54613
4beds
2,515sqft
Condominium
Built in 2006
-- sqft lot
$387,700 Zestimate®
$157/sqft
$600/mo HOA
What's special
Outdoor poolMain floor laundryAmple storage spaceOwn balconyWhirlpool tub
- --
- on Zillow
- 134
- views
- 8
- saves
Zillow last checked:
Listing updated:
Listed by:
Jessica L Kayhart,
Castle Rock Realty
Source: SCWMLS,MLS#: 2023733
Facts & features
Interior
Bedrooms & bathrooms
- Bedrooms: 4
- Bathrooms: 3
- Full bathrooms: 3
- Main level bathrooms: 2
Primary bedroom
- Level: Main
- Area: 273
- Dimensions: 21 x 13
Bedroom 2
- Level: Main
- Area: 120
- Dimensions: 10 x 12
Bedroom 3
- Level: Main
- Area: 135
- Dimensions: 15 x 9
Bedroom 4
- Level: Upper
- Area: 456
- Dimensions: 19 x 24
Dining room
- Level: Main
- Area: 160
- Dimensions: 20 x 8
Kitchen
- Level: Main
- Area: 192
- Dimensions: 12 x 16
Living room
- Level: Main
- Area: 300
- Dimensions: 15 x 20
Heating
- Forced Air
Cooling
- Central Air
Appliances
- Laundry: Main Level
Features
- Basement: None
- Has fireplace: Yes
- Fireplace features: Gas
Interior area
- Total structure area: 2,515
- Total interior livable area: 2,515 sqft
- Finished area above ground: 2,515
Video & virtual tour
Property
Parking
- Total spaces: 1
- Parking features: 1 car Garage, Attached, 1 space assigned
- Attached garage spaces: 1
Features
- Patio & porch: Deck/Balcony
- Pool features: Community Outdoor Pool
- Has view: Yes
- View description: Water
- Has water view: Yes
- Water view: Water
- Waterfront features: Deeded access-No frontage, Lake Front, Dock/Pier
- Body of water: Castle Rock
Details
- Parcel number: 034028190634
- Zoning: Res
Construction
Type & style
- Home type: Condo
- Property subtype: Condominium
Materials
- Wood Siding
Condition
- Year built: 2006
Utilities & green energy
- Sewer: Public Sewer
- Water: Public
Community & HOA
Community
- Features: Tennis Court(s)
HOA
- Has HOA: Yes
- Amenities included: High Speed Internet
- Services included: Water/Sewer, Cable/Satellite, Common area maintenance, Common area insurance, Reserve fund, Lawn maintenance
- HOA fee: $600 monthly
Location
- Region: Arkdale
Financial & listing details
- Price per square foot: $157/sqft
- Tax assessed value: $366,900
- Annual tax amount: $3,981
- Date on market: 6/5/2026
- Inclusions: Stove, Fridge, Dishwasher, Microwave, Washer, Dryer, All furnishings
- Exclusions: Sellers Personal Items
Estimated market value
$387,700
$368,000 - $407,000
$2,609/mo
Price history
| Date | Event | Price |
|---|---|---|
| 9/2/2026 | Price change | $395,000-1.3%$157/sqft |
Source: SCWMLS #2023733 Report a problem | ||
| 6/5/2026 | Listed for sale | $400,000+7.2%$159/sqft |
Source: SCWMLS #2023733 Report a problem | ||
| 12/22/2021 | Sold | $373,000+148.7%$148/sqft |
Source: SCWMLS #1922859 Report a problem | ||
| 12/27/2013 | Sold | $150,000$60/sqft |
Source: SCWMLS #1698275 Report a problem | ||
Public tax history
Tax history is unavailable.
Monthly payment
Est. payment
Payment breakdown
Explore the cost of this home by adjusting the details. Changes won't be saved.Climate risks
Neighborhood: 54613
Nearby schools
Schools provided by the listing agent
- Middle: Adams-Friendship
- High: Adams-Friendship
- District: Adams-Friendship
Source: SCWMLS. This data may not be complete. We recommend contacting the local school district to confirm school assignments for this home.
Similar homes
- $335,0004 bd2 ba2.2k sqft2009 Czech Ln #3106, Arkdale, WI 54613For Sale
 MLS ID #2032790, Jessica L Kayhart. SCWMLS
 - $399,9993 bd2 ba1.8k sqft2036 S Cypress Ct, Arkdale, WI 54613For Sale
 MLS ID #2022433, Carin L Tio. SCWMLS
 - $334,9003 bd2 ba2.1k sqftNorthern Bay, Arkdale, WI 54613Active
 MLS ID #1963085, Alyssa Soto. WIREX MLS
 - $385,0004 bd2 ba1.8k sqft1446 County Road Z, Arkdale, WI 54613For Sale
 MLS ID #2033430, Travis Hamele. SCWMLS
