
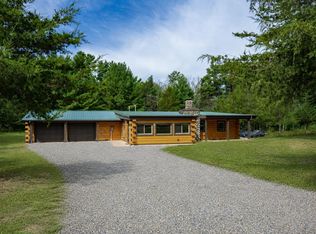
Escape to the Castle Rock Lake area with this meticulously maintained home offering the perfect blend of space, comfort, and versatility. Whether you're looking for a full-time residence or a weekend getaway, this property has room for everyone. Spacious living areas and inviting indoor and outdoor spaces make entertaining a breeze, while the wooded setting provides that sought-after Northwoods feel. Car enthusiasts, hobbyists, and recreational buyers will love the two detached garages, including three heated and insulated garage stalls, and two extra stalls as well totaling 5, plus a finished rec room offering even more space to gather and unwind. With plenty of room for vehicles, boats, UTVs, and all the toys that come with lake-area living, this Castle Rock Country Estates property is ready to enjoy from day one.
Active
Price cut: $5K (10/1)
$410,000
W5715 32nd St, New Lisbon, WI 53950
3beds
2,166sqft
Single Family Residence
Built in 1991
1 Acres Lot
$390,300 Zestimate®
$189/sqft
$13/mo HOA
What's special
- --
- on Zillow
- 285
- views
- 22
- saves
Zillow last checked:
Listing updated:
Listed by:
Katie Pfaff,
Advantage Realty, LLC,
Thomas Pfaff,
Advantage Realty, LLC
Source: SCWMLS,MLS#: 2030022
Facts & features
Interior
Bedrooms & bathrooms
- Bedrooms: 3
- Bathrooms: 2
- Full bathrooms: 2
- Main level bathrooms: 1
Primary bedroom
- Level: Upper
- Area: 240
- Dimensions: 12 x 20
Bedroom 2
- Level: Main
- Area: 130
- Dimensions: 10 x 13
Bedroom 3
- Level: Upper
- Area: 117
- Dimensions: 9 x 13
Kitchen
- Features: Kitchen Island, Range/Oven, Refrigerator, Dishwasher, Microwave, Disposal
- Level: Main
- Area: 132
- Dimensions: 11 x 12
Living room
- Level: Main
- Area: 575
- Dimensions: 25 x 23
Heating
- Forced Air, Multiple Heating Units, Baseboard
Cooling
- Central Air
Appliances
- Included: Washer, Dryer, Water Softener Included
- Laundry: Main Level
Features
- At Least 1 tub, Internet- Fiber available, Ceiling Fan(s), Three-Season, Bonus Room
- Windows: Skylight(s)
- Basement: Crawl Space
- Number of fireplaces: 1
- Fireplace features: Wood Burning, 1 fireplace
Interior area
- Total structure area: 2,166
- Total interior livable area: 2,166 sqft
- Finished area above ground: 2,166
Video & virtual tour
Property
Parking
- Total spaces: 4
- Parking features: Attached, Detached, Heated Garage, Garage Door Opener, 4+ car, Additional Garage, Insulated
- Has attached garage: Yes
- Has uncovered spaces: Yes
Features
- Levels: Two
- Stories: 2
- Patio & porch: Deck, Patio, Porch, Screened Porch
- Exterior features: Four Season Room
Lot
- Size: 1 Acres
- Features: Rural-in subdivision
Details
- Additional structures: Storage
- Parcel number: 290121907
- Zoning: Res
Construction
Type & style
- Home type: SingleFamily
- Architectural style: Bungalow
- Property subtype: Single Family Residence
Materials
- Wood Siding
- Foundation: Poured concrete foundatn
Condition
- Year built: 1991
Utilities & green energy
- Sewer: Non-Municipal/Prvt dispos
- Water: Well
- Utilities for property: Cable Available
Community & HOA
Community
- Subdivision: Castle Rock Country Estates
HOA
- Has HOA: Yes
- HOA fee: $150 annually
Location
- Region: New Lisbon
Financial & listing details
- Price per square foot: $189/sqft
- Tax assessed value: $244,400
- Annual tax amount: $3,255
- Date on market: 8/8/2026
Estimated market value
$390,300
$371,000 - $410,000
$2,149/mo
Price history
| Date | Event | Price |
|---|---|---|
| 10/1/2026 | Price change | $410,000-1.2%$189/sqft |
Source: SCWMLS #2030022 Report a problem | ||
| 8/20/2026 | Price change | $415,000-1%$192/sqft |
Source: SCWMLS #2030022 Report a problem | ||
| 8/8/2026 | Listed for sale | $419,000$193/sqft |
Source: SCWMLS #2030022 Report a problem | ||
Public tax history
| Year | Property taxes | Tax assessment |
|---|---|---|
| 2024 | $3,818 +9.3% | $234,700 |
| 2023 | $3,493 +1% | $234,700 |
| 2022 | $3,458 +5.3% | $234,700 +47.6% |
| 2021 | $3,283 +1.8% | $159,000 |
| 2020 | $3,225 +4.7% | $159,000 |
| 2019 | $3,079 +20.2% | $159,000 |
| 2018 | $2,562 +1.1% | $159,000 |
| 2017 | $2,536 -20.2% | $159,000 +7.8% |
| 2016 | $3,178 | $147,500 |
| 2015 | $3,178 -0.7% | $147,500 -20.6% |
| 2014 | $3,202 -3% | $185,700 |
| 2013 | $3,300 | $185,700 |
Find assessor info on the county website
Monthly payment
Est. payment
Payment breakdown
Explore the cost of this home by adjusting the details. Changes won't be saved.Climate risks
Neighborhood: 53950
Nearby schools
Schools provided by the listing agent
- High: Necedah
- District: Necedah
Source: SCWMLS. This data may not be complete. We recommend contacting the local school district to confirm school assignments for this home.
Similar homes
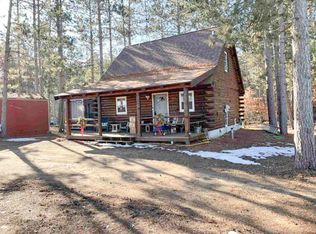
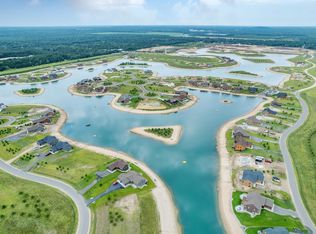
- $529,0003 bd2 ba1.7k sqftW5998 S Lake Dr, New Lisbon, WI 53950For Sale
 MLS ID #2030273, Beata Zimon-Franczyk. SCWMLS
 - $389,0003 bd3 ba2.7k sqft1581 Evergreen Ave, Adams, WI 53910For Sale
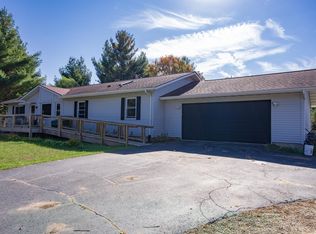 MLS ID #2034552, Jessica L Kayhart. SCWMLS
 - $376,0003 bd2 ba1.8k sqft2256 County Road Z ROAD, Friendship, WI 53934Active
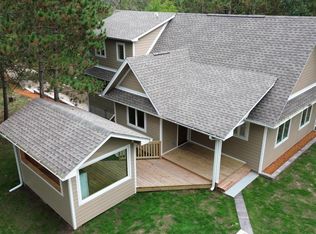 MLS ID #1985278, Karolina Bosowski. WIREX MLS
 - $479,0003 bd3 ba2.2k sqftN9185 19th Ave, Necedah, WI 54646For Sale
 MLS ID #2031864, Beata Zimon-Franczyk. SCWMLS
