Endless possibilities await you at this beautiful home on Evergreen Ave in Adams! This home lives large with large living room, open concept kitchen and dining room along with additional sitting room on main level. Lower level is finished with full bathroom, bar/dining area, ample storage space and canning room, along with two bonus rooms and VERY large rec room! Attached two car garage, along with detached, insulated pole building. Loafing shed for livestock, Pole shed/barn w/electric, and large poultry enclosure. Paved driveway. New windows, including basement egress window, new roof and skylights, new tankless hot water heater, new front deck, and resurfaced back deck. Remodeled primary bathroom with massage tub and raised toilets. Furnace 5 yrs old, wood chimney inspected and functional! Fenced in backyard and two pastures - bring your ideas and make this property your own!
Active
$389,000
1581 Evergreen Ave, Adams, WI 53910
3beds
2,789sqft
Single Family Residence
Built in 1996
5 Acres Lot
$380,000 Zestimate®
$139/sqft
$-- HOA
What's special
- --
- on Zillow
- 360
- views
- 22
- saves
Zillow last checked:
Listing updated:
Listed by:
Jessica L Kayhart,
Castle Rock Realty
Source: SCWMLS,MLS#: 2034552
Facts & features
Interior
Bedrooms & bathrooms
- Bedrooms: 3
- Bathrooms: 3
- Full bathrooms: 3
- Main level bathrooms: 2
Primary bedroom
- Level: Main
- Area: 182
- Dimensions: 14 x 13
Bedroom 2
- Level: Main
- Area: 130
- Dimensions: 10 x 13
Bedroom 3
- Level: Main
- Area: 130
- Dimensions: 10 x 13
Dining room
- Level: Main
- Area: 182
- Dimensions: 14 x 13
Family room
- Area: 208
- Dimensions: 16 x 13
Kitchen
- Level: Main
- Area: 221
- Dimensions: 17 x 13
Living room
- Level: Main
- Area: 247
- Dimensions: 19 x 13
Heating
- Forced Air
Cooling
- Central Air
Appliances
- Laundry: Main Level
Features
- Rec Room, Bonus Room
- Basement: Full
- Has fireplace: No
Interior area
- Total structure area: 2,789
- Total interior livable area: 2,789 sqft
- Finished area above ground: 1,680
Video & virtual tour
Property
Parking
- Total spaces: 3
- Parking features: Additional Parking, Attached, Detached, Workshop in Garage
- Attached garage spaces: 3
- Has uncovered spaces: Yes
Features
- Levels: One
- Stories: 1
- Patio & porch: Deck
Lot
- Size: 5 Acres
- Features: Rural-not in subdivision
Details
- Additional structures: Storage
- Parcel number: 010000670000
- Zoning: R-3
Construction
Type & style
- Home type: SingleFamily
- Architectural style: Ranch
- Property subtype: Single Family Residence
Materials
- Vinyl Siding
Condition
- Year built: 1996
Utilities & green energy
- Sewer: Non-Municipal/Prvt dispos
- Water: Well
Community & HOA
Location
- Region: Adams
Financial & listing details
- Price per square foot: $139/sqft
- Tax assessed value: $240,400
- Annual tax amount: $3,073
- Date on market: 10/13/2026
- Inclusions: Stove, Refrigerator, Dishwasher, Culligan water softener, Gazebo, fencing, island is negotiable, pantry cabinet
- Exclusions: Sellers Personal Items, Washer, Dryer, Garage freezers and fridge, raised garden beds, Air compressor and piping negotiable
Estimated market value
$380,000
$361,000 - $399,000
$2,739/mo
Price history
| Date | Event | Price |
|---|---|---|
| 10/13/2026 | Listed for sale | $389,000-1.5%$139/sqft |
Source: SCWMLS #2034552 Report a problem | ||
| 6/30/2026 | Listing removed | $394,900$142/sqft |
Source:  WIREX MLS #2022485 Report a problem | ||
| 5/21/2026 | Price change | $394,900-1.3%$142/sqft |
Source: WIREX MLS #2022485 Report a problem | ||
| 5/5/2026 | Listed for sale | $399,900$143/sqft |
Source: WIREX MLS #2022485 Report a problem | ||
Public tax history
| Year | Property taxes | Tax assessment |
|---|---|---|
| 2025 | $2,828 -3.4% | $240,400 |
| 2024 | $2,926 +15.2% | $240,400 +0.5% |
| 2023 | $2,539 +48.2% | $239,100 +109.6% |
| 2022 | $1,713 -5.9% | $114,100 |
| 2021 | $1,822 -8.1% | $114,100 |
| 2020 | $1,981 +5.1% | $114,100 |
| 2019 | $1,886 +9.9% | $114,100 |
| 2017 | $1,716 -20.7% | $114,100 |
| 2016 | $2,164 | $114,100 |
| 2015 | -- | $114,100 |
| 2014 | -- | $114,100 -42.6% |
| 2013 | $3,367 -11.7% | $198,700 |
| 2012 | $3,815 +10.8% | $198,700 |
| 2010 | $3,442 | $198,700 |
| 2009 | -- | $198,700 |
| 2008 | -- | $198,700 |
Find assessor info on the county website
Monthly payment
Est. payment
Payment breakdown
Explore the cost of this home by adjusting the details. Changes won't be saved.Climate risks
Neighborhood: 53910
Nearby schools
Schools provided by the listing agent
- Middle: Adams-Friendship
- High: Adams-Friendship
- District: Adams-Friendship
Source: SCWMLS. This data may not be complete. We recommend contacting the local school district to confirm school assignments for this home.
Similar homes
- $524,9002 bd2 ba1.5k sqft2871 16th Dr, Adams, WI 53910For Sale
 MLS ID #2029113, Sally Luehman. SCWMLS
- $359,0003 bd3 ba1.4k sqft106 W Kingsbury Dr, Necedah, WI 54646For Sale
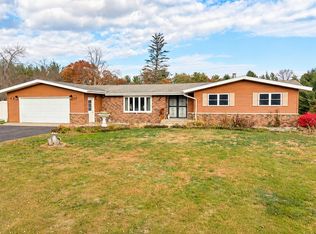 MLS ID #2035697, Katie Pfaff. SCWMLS
- $325,0004 bd2 ba2.1k sqft1129 Ember Dr, Adams, WI 53910For Sale
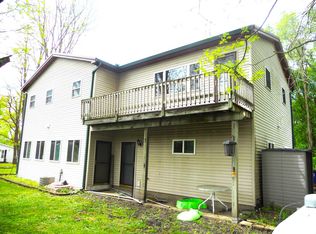 MLS ID #2000550, Bob Meixner. SCWMLS
- $404,9903 bd2 ba2.2k sqft1352 Fur Ct, Wisconsin Dells, WI 53965For Sale
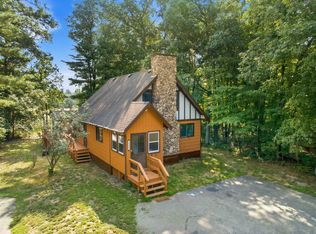 MLS ID #2027798, Bradley Sigmund. SCWMLS
