This modern 3 bedroom ranch home (possible horse farm) on more than 8 acres is just a stones throw (10 minutes) from the famous Wisconsin Dells. This home features 2 full bathrooms and one with a jetted tub, living room with a gas fireplace and a view of the ranch, fenced area, large deck for your entertaining, and a full basement with 2 entrances that is stubbed for another bathroom. New roof in 2024 and a new furnace and central air conditioner in 2023. And, whole house Generac generator. Not only does this have a large attached 3 car garage, but it also has a ginormous 50x25 pole building with a section that is heated and air conditioned. Just an hour from Madison and a tad more to Tomah. Bring your ATVs, campers, critters, and pretty much anything else and live in the popular Lyndon State area. You'll be glad you did.
Active
Price cut: $10K (9/22)
$420,000
N2635 26th Ave, Lyndon Station, WI 53944
3beds
1,728sqft
Manufactured Home
Built in 2004
8.57 Acres Lot
$411,500 Zestimate®
$243/sqft
$-- HOA
What's special
- --
- on Zillow
- 415
- views
- 20
- saves
Zillow last checked:
Listing updated:
Listed by:
Bob Meixner,
Century 21 Affiliated
Source: SCWMLS,MLS#: 2030451
Facts & features
Interior
Bedrooms & bathrooms
- Bedrooms: 3
- Bathrooms: 2
- Full bathrooms: 2
- Main level bathrooms: 2
Primary bedroom
- Level: Main
- Area: 208
- Dimensions: 16 x 13
Bedroom 2
- Level: Main
- Area: 169
- Dimensions: 13 x 13
Bedroom 3
- Level: Main
- Area: 130
- Dimensions: 13 x 10
Kitchen
- Features: Kitchen Island, Range/Oven, Refrigerator, Dishwasher
- Level: Main
- Area: 182
- Dimensions: 14 x 13
Living room
- Level: Main
- Area: 260
- Dimensions: 20 x 13
Heating
- Forced Air
Cooling
- Central Air
Appliances
- Included: Washer, Dryer
- Laundry: Main Level
Features
- Walk-In Closet(s), Great room, Jetted bathtub, At Least 1 tub, Internet- Fiber available
- Windows: Skylight(s), Window Coverings
- Basement: Full,Sump Pump,Bath/Stubbed,Dual entry,Unfinished
- Number of fireplaces: 1
- Fireplace features: Gas, 1 fireplace
Interior area
- Total structure area: 1,728
- Total interior livable area: 1,728 sqft
- Finished area above ground: 1,728
Property
Parking
- Total spaces: 3
- Parking features: Additional Parking, Attached, Detached, Heated Garage, Garage Door Opener, Access to Basement, Additional Garage
- Attached garage spaces: 3
- Has uncovered spaces: Yes
Features
- Levels: One
- Stories: 1
- Patio & porch: Deck
- Fencing: Fenced
Lot
- Size: 8.57 Acres
- Features: Rural-not in subdivision
Details
- Additional structures: Storage
- Parcel number: 290140901
- Zoning: Res/Ag
- Other equipment: Generator
Construction
Type & style
- Home type: MobileManufactured
- Architectural style: Ranch
- Property subtype: Manufactured Home
Materials
- Vinyl Siding
- Foundation: Block
Condition
- Year built: 2004
Details
- Builder name: Design Homes, Inc
Utilities & green energy
- Sewer: Mound Septic
- Water: Well
- Utilities for property: Cable Available, Internet - Cable
Community & HOA
Location
- Region: Lyndon Station
Financial & listing details
- Price per square foot: $243/sqft
- Tax assessed value: $294,200
- Annual tax amount: $4,316
- Date on market: 8/13/2026
- Inclusions: Oven/range, refrigerator, dishwasher, washer, dryer, outdoor gas grill, all window coverings, water treatment system (owned), LP tank (rented), patio chairs, flower pots, raised beds.
- Exclusions: Sellers' personal items
Estimated market value
$411,500
$391,000 - $432,000
Not available
Price history
| Date | Event | Price |
|---|---|---|
| 9/22/2026 | Price change | $420,000-2.3%$243/sqft |
Source: SCWMLS #2030451 Report a problem | ||
| 8/25/2026 | Listed for sale | $430,000$249/sqft |
Source: SCWMLS #2030451 Report a problem | ||
Public tax history
| Year | Property taxes | Tax assessment |
|---|---|---|
| 2024 | $4,693 +2.6% | $294,100 +0.1% |
| 2023 | $4,574 +22.7% | $293,900 +77.9% |
| 2022 | $3,727 -2.9% | $165,200 |
| 2021 | $3,840 -2.5% | $165,200 +0.1% |
| 2020 | $3,938 +3.1% | $165,100 |
| 2019 | $3,821 +27.4% | $165,100 |
| 2018 | $3,000 +2.1% | $165,100 +0.1% |
| 2017 | $2,937 -22.4% | $165,000 |
| 2016 | $3,786 | $165,000 |
| 2015 | $3,786 +38.7% | $165,000 -2.9% |
| 2014 | $2,729 -7.2% | $170,000 |
| 2013 | $2,940 -15.3% | $170,000 |
| 2012 | $3,469 -3% | $170,000 |
| 2010 | $3,575 | $170,000 |
Find assessor info on the county website
Monthly payment
Climate risks
Neighborhood: 53944
Nearby schools
Schools provided by the listing agent
- Elementary: Lyndon Station
- Middle: Olson
- High: Mauston
- District: Mauston
Source: SCWMLS. This data may not be complete. We recommend contacting the local school district to confirm school assignments for this home.

Similar homes
- $514,9003 bd2 ba1.5k sqftW1624 Dees Rd, Lyndon Station, WI 53944For Sale
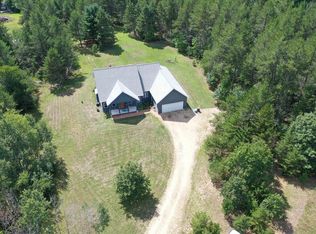 MLS ID #2031110, Scott Schroeder. SCWMLS
- $365,0003 bd1 ba2.2k sqftW4316 Highway, 12 And 16 Mauston, WI 53948For Sale
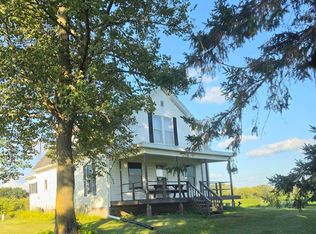 MLS ID #2031480, Connie Rogge. SCWMLS
- $465,0003 bd2 ba1.1k sqftN6303 15th Ave, Mauston, WI 53948For Sale
 MLS ID #2032726, Marcus Mitchell. SCWMLS
- $499,9994 bd3 ba2.3k sqftN3605 Householder Ln, Mauston, WI 53948For Sale
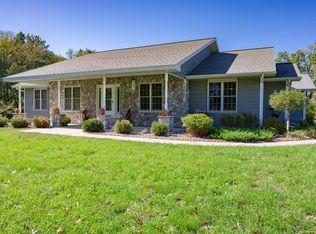 MLS ID #2034126, Kim K Connors-Johnson. SCWMLS
