Welcome home to this unique multi-level property offering spacious living areas & plenty of room to gather, relax, & entertain! The inviting foyer welcomes you into the main level, featuring a functional kitchen w/ a center island, abundant cabinetry, & a pantry. The generous dining area offers easy access to the deck, creating a great setup for indoor & outdoor entertaining. The upper level features a spacious great room filled w/ natural light, along w/ a primary bedroom suite complete w/ a walk-in closet, full bathroom, & bonus room perfect for a home office, nursery, or hobby space. The lower level offers an additional family room, two bedrooms, a full bathroom, & a convenient laundry area. Enjoy the outdoors from the deck, patio, or screened porch, providing multiple spaces to unwind & enjoy the surroundings. An attached garage & additional storage add everyday convenience. W/ its flexible layout & multiple living spaces, this home offers versatility & room to make it your own!
Active
$459,900
828 Pine Grove Dr, Reedsburg, WI 53959
3beds
2,396sqft
Single Family Residence
Built in 1995
0.52 Acres Lot
$451,100 Zestimate®
$192/sqft
$-- HOA
What's special
- --
- on Zillow
- 844
- views
- 51
- saves
Zillow last checked:
Listing updated:
Listed by:
Chelsey Steele,
First Weber Inc
Source: SCWMLS,MLS#: 2035647
Facts & features
Interior
Bedrooms & bathrooms
- Bedrooms: 3
- Bathrooms: 2
- Full bathrooms: 2
Primary bedroom
- Level: Upper
- Area: 255
- Dimensions: 17 x 15
Bedroom 2
- Level: Lower
- Area: 143
- Dimensions: 13 x 11
Bedroom 3
- Level: Lower
- Area: 143
- Dimensions: 13 x 11
Dining room
- Level: Main
- Area: 264
- Dimensions: 24 x 11
Family room
- Area: 528
- Dimensions: 33 x 16
Kitchen
- Features: Breakfast Bar, Pantry, Kitchen Island, Range/Oven, Refrigerator, Dishwasher, Microwave, Disposal
- Level: Main
- Area: 204
- Dimensions: 17 x 12
Living room
- Level: Upper
- Area: 675
- Dimensions: 25 x 27
Heating
- Forced Air
Cooling
- Central Air
Appliances
- Included: Washer, Dryer
- Laundry: Lower Level
Features
- Walk-In Closet(s), Vaulted Ceiling(s), At Least 1 tub, Internet- Fiber available, Smart doorbell, Smart garage door opener, Ceiling Fan(s), Exhaust Fan, Entrance Foyer, Primary Bath, Bonus Room, Foyer
- Windows: Skylight(s), Window Coverings
- Basement: Full,Full Size Windows/Exposed,Walk-Out Access,Finished,Partially Finished,Storage Space,Exposed
- Number of fireplaces: 1
- Fireplace features: Gas, 1 fireplace
Interior area
- Total structure area: 2,396
- Total interior livable area: 2,396 sqft
- Finished area above ground: 1,344
Video & virtual tour
Property
Parking
- Total spaces: 3
- Parking features: Additional Parking, Attached, Insulated, Keyless Entry
- Attached garage spaces: 3
- Has uncovered spaces: Yes
Features
- Levels: Multi/Split,Tri-level
- Patio & porch: Deck, Patio, Front Porch, Screened, Enclosed, Screened Porch
Lot
- Size: 0.52 Acres
- Features: Cul-De-Sac
Details
- Parcel number: 276145030700
- Zoning: Res
- Other equipment: Air cleaner
Construction
Type & style
- Home type: SingleFamily
- Architectural style: Contemporary
- Property subtype: Single Family Residence
Materials
- Vinyl Siding, Brick
Condition
- Year built: 1995
Details
- Builder name: Holtz
Utilities & green energy
- Sewer: Public Sewer
- Water: Public
Community & HOA
Community
- Security: Smart security cameras, Carbon Monoxide Detector(s), Smoke Detector(s)
Location
- Region: Reedsburg
Financial & listing details
- Price per square foot: $192/sqft
- Tax assessed value: $348,700
- Annual tax amount: $6,174
- Date on market: 10/30/2026
- Inclusions: Refrigerator, Dishwasher, Range/Oven, Microwave, Washer, Dryer, Exterior Shed, Basement Storage Shelves & Garage Cabinets
- Exclusions: 3 Freezers in Garage
Estimated market value
$451,100
$429,000 - $474,000
$1,982/mo
Price history
| Date | Event | Price |
|---|---|---|
| 10/30/2026 | Listed for sale | $459,900+29.5%$192/sqft |
Source: SCWMLS #2035647 Report a problem | ||
| 11/22/2022 | Sold | $355,000-5.1%$148/sqft |
Source: Public Record Report a problem | ||
| 10/27/2022 | Pending sale | $374,000$156/sqft |
Source:  RE/MAX International #1943399 Report a problem | ||
| 10/27/2022 | Contingent | $374,000$156/sqft |
Source:  WIREX MLS #1943399 Report a problem | ||
| 9/27/2022 | Price change | $374,000-2.6%$156/sqft |
Source: WIREX MLS #1943399 Report a problem | ||
| 9/15/2022 | Listed for sale | $384,000+68.4%$160/sqft |
Source: WIREX MLS #1943399 Report a problem | ||
| 10/31/2011 | Sold | $228,000-12.3%$95/sqft |
Source: Public Record Report a problem | ||
| 6/5/2011 | Listing removed | $259,900$108/sqft |
Source: Affiliated #1601246 Report a problem | ||
| 7/25/2010 | Price change | $259,900-3.7%$108/sqft |
Source: Century 21 Affiliated #1601246 Report a problem | ||
| 5/29/2010 | Price change | $269,900+0.4%$113/sqft |
Source: First Weber Group #1569946 Report a problem | ||
| 5/25/2010 | Price change | $268,900-3.6%$112/sqft |
Source: First Weber Group #1569946 Report a problem | ||
| 4/4/2010 | Listed for sale | $278,900$116/sqft |
Source: First Weber Group #1569946 Report a problem | ||
| 2/4/2010 | Listing removed | $278,900$116/sqft |
Source: First Weber Group #1569946 Report a problem | ||
| 1/29/2010 | Price change | $278,900-6.7%$116/sqft |
Source: First Weber Group #1569946 Report a problem | ||
| 9/12/2009 | Listed for sale | $299,000$125/sqft |
Source: First Weber Group #1569946 Report a problem | ||
Public tax history
| Year | Property taxes | Tax assessment |
|---|---|---|
| 2025 | $6,174 +10.4% | $348,700 |
| 2024 | $5,591 +2% | $348,700 +35.9% |
| 2023 | $5,480 -1.5% | $256,600 -1.1% |
| 2022 | $5,561 +10.7% | $259,400 |
| 2021 | $5,025 -4.5% | $259,400 |
| 2020 | $5,263 +8.3% | $259,400 +25.3% |
| 2019 | $4,861 -1.6% | $207,000 |
| 2018 | $4,940 +5.6% | $207,000 |
| 2017 | $4,680 +0.1% | $207,000 |
| 2016 | $4,674 -2.6% | $207,000 |
| 2015 | $4,801 -0.8% | $207,000 |
| 2014 | $4,841 -1.7% | $207,000 |
| 2013 | $4,926 +0.1% | $207,000 |
| 2012 | $4,920 +1.7% | $207,000 |
| 2011 | $4,837 +0.5% | $207,000 |
| 2010 | $4,812 +2.4% | $207,000 |
| 2009 | $4,700 +7.3% | $207,000 |
| 2008 | $4,382 +1.7% | $207,000 |
| 2007 | $4,307 +4.7% | $207,000 |
| 2006 | $4,112 -9.1% | $207,000 +19.2% |
| 2005 | $4,526 -3.2% | $173,600 |
| 2004 | $4,676 +3.1% | $173,600 |
| 2003 | $4,537 +3.8% | $173,600 |
| 2002 | $4,372 | $173,600 |
Find assessor info on the county website
Monthly payment
Est. payment
Payment breakdown
Explore the cost of this home by adjusting the details. Changes won't be saved.Climate risks
Neighborhood: 53959
Nearby schools
Schools provided by the listing agent
- Middle: Webb
- High: Reedsburg Area
- District: Reedsburg
Source: SCWMLS. This data may not be complete. We recommend contacting the local school district to confirm school assignments for this home.
Similar homes
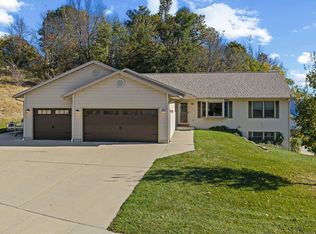
- $466,0004 bd3 ba2.5k sqft911 19th St, Reedsburg, WI 53959For Sale
 MLS ID #2033917, Thomas Gavin. SCWMLS
- $484,5003 bd4 ba3.5k sqftE7179b E Reedsburg, Reedsburg, WI 53959For Sale
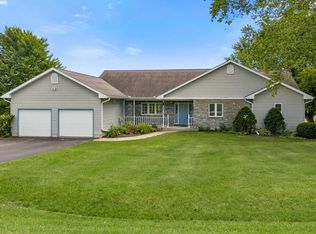 MLS ID #2028292, Julie Alibrando. SCWMLS
- $--3 bd1 ba1.2k sqft53 Thomas Rd, Reedsburg, WI 53959Auction
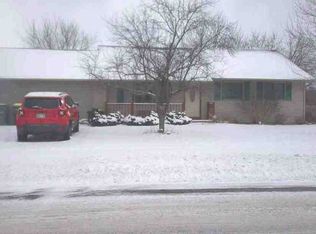 ServiceLink Auction
- $589,5003 bd2 ba2.4k sqft1417 Ridgeview Dr, Reedsburg, WI 53959For Sale
 MLS ID #2031507, Rachel Harder. SCWMLS
