NO SHOWINGS UNTIL 8/1/2026. Absolutely stunning custom home! Enjoy complete privacy at your own private almost 3 acre oasis just minutes from everything Wisconsin Dells, Lake Delton, Devils Lake State Park surrounding areas have to offer! This property features new LP smart siding, covered front porch, heated in-ground saltwater pool with Gazebo, basketball court, fire pit area in stamped concrete patio, new landscaping, large garage, open concept living room w/ fireplace, oversized island in kitchen w/ custom cabinets, a huge loft with custom fabricated railings, 4 bedrooms, 3 full bathrooms including custom 10' walk-in tile shower in master, wet bar, and more. Brand New Lennox Furnace and AC unit in 2025. The entire property has been remodeled and had nothing overlooked. Basement bonus room could be egressed to make an additional bedroom. Also has available 6 acre parcel next t it that could be bought separately! Seller included Home Warranty!
Active
Price cut: $20K (9/18)
$679,000
E9420 Wildflower Dr, Reedsburg, WI 53959
4beds
3,180sqft
Single Family Residence
Built in ----
2.37 Acres Lot
$660,800 Zestimate®
$214/sqft
$-- HOA
What's special
- --
- on Zillow
- 1,049
- views
- 77
- saves
Zillow last checked:
Listing updated:
Listed by:
Brody G Downie,
Badger Realty Team
Source: SCWMLS,MLS#: 2028860
Facts & features
Interior
Bedrooms & bathrooms
- Bedrooms: 4
- Bathrooms: 3
- Full bathrooms: 3
- Main level bathrooms: 2
Primary bedroom
- Level: Main
- Area: 180
- Dimensions: 15 x 12
Bedroom 2
- Level: Main
- Area: 140
- Dimensions: 14 x 10
Bedroom 3
- Level: Main
- Area: 132
- Dimensions: 12 x 11
Bedroom 4
- Level: Lower
- Area: 195
- Dimensions: 15 x 13
Dining room
- Level: Main
- Area: 208
- Dimensions: 16 x 13
Family room
- Area: 442
- Dimensions: 34 x 13
Kitchen
- Features: Breakfast Bar, Pantry, Kitchen Island, Range/Oven, Refrigerator, Dishwasher, Microwave, Freezer, Disposal
- Level: Main
- Area: 208
- Dimensions: 16 x 13
Living room
- Level: Main
- Area: 260
- Dimensions: 20 x 13
Heating
- Forced Air
Cooling
- Central Air
Appliances
- Included: Washer, Dryer
Features
- Great room, Vaulted Ceiling(s), Wet Bar, At Least 1 tub
- Windows: Skylight(s)
- Basement: Full,Walk-Out Access,Finished,Sump Pump,8'+ Ceiling,Bath/Stubbed
- Has fireplace: Yes
- Fireplace features: Electric
Interior area
- Total structure area: 3,180
- Total interior livable area: 3,180 sqft
- Finished area above ground: 2,050
Property
Parking
- Total spaces: 2
- Parking features: 2 car, Detached, Garage Door Opener
- Garage spaces: 2
- Has uncovered spaces: Yes
Features
- Levels: Two
- Stories: 2
- Patio & porch: Deck, Patio
- Has private pool: Yes
- Pool features: In Ground
Lot
- Size: 2.37 Acres
- Features: Rural-in subdivision
- Residential vegetation: Wooded
Details
- Parcel number: 006118411000
- Zoning: Res
Construction
Type & style
- Home type: SingleFamily
- Architectural style: Contemporary,Other
- Property subtype: Single Family Residence
Materials
- Other, Stone, Engineered Wood
- Foundation: Poured concrete foundatn
Utilities & green energy
- Sewer: Non-Municipal/Prvt dispos
- Water: Well
Community & HOA
Location
- Region: Reedsburg
Financial & listing details
- Price per square foot: $214/sqft
- Tax assessed value: $256,600
- Annual tax amount: $3,650
- Date on market: 7/25/2026
- Inclusions: Refrigerator, Stove/Oven, Dishwasher, Microwave, Washer, Dryer
- Exclusions: Personal property of the owner
Estimated market value
$660,800
$628,000 - $694,000
$3,887/mo
Price history
| Date | Event | Price |
|---|---|---|
| 9/18/2026 | Price change | $679,000-2.9%$214/sqft |
Source: SCWMLS #2028860 Report a problem | ||
| 8/4/2026 | Listing removed | $4,500$1/sqft |
Source: Zillow Rentals Report a problem | ||
| 7/25/2026 | Listed for sale | $699,000+1.5%$220/sqft |
Source: SCWMLS #2028860 Report a problem | ||
| 6/28/2026 | Listed for rent | $4,500$1/sqft |
Source: Zillow Rentals Report a problem | ||
| 3/16/2026 | Listing removed | $4,500$1/sqft |
Source: Zillow Rentals Report a problem | ||
| 2/14/2026 | Price change | $4,500-4.3%$1/sqft |
Source: Zillow Rentals Report a problem | ||
| 1/31/2026 | Listed for rent | $4,700+23.7%$1/sqft |
Source: Zillow Rentals Report a problem | ||
| 2/13/2024 | Listing removed | -- |
Source: Zillow Rentals Report a problem | ||
| 2/10/2024 | Listing removed | $689,000$217/sqft |
Source:  WIREX MLS #1970132 Report a problem WIREX MLS #1970132 Report a problem | ||
| 2/9/2024 | Listed for sale | $689,000$217/sqft |
Source: WIREX MLS #1970132 Report a problem | ||
| 2/2/2024 | Contingent | $689,000$217/sqft |
Source: WIREX MLS #1970132 Report a problem | ||
| 1/27/2024 | Listed for sale | $689,000-8.1%$217/sqft |
Source: WIREX MLS #1970132 Report a problem | ||
| 1/16/2024 | Price change | $3,800-5%$1/sqft |
Source: Zillow Rentals Report a problem | ||
| 12/28/2023 | Listed for rent | $4,000+6.7%$1/sqft |
Source: Zillow Rentals Report a problem | ||
| 5/1/2023 | Listing removed | -- |
Source: WIREX MLS #1950733 Report a problem | ||
| 3/8/2023 | Listing removed | -- |
Source: Zillow Rentals Report a problem | ||
| 2/27/2023 | Listed for sale | $749,900+258.8%$236/sqft |
Source: WIREX MLS #1950733 Report a problem | ||
| 2/8/2023 | Listed for rent | $3,750$1/sqft |
Source: Zillow Rentals Report a problem | ||
| 7/25/2005 | Sold | $209,000$66/sqft |
Source: Public Record Report a problem | ||
Public tax history
| Year | Property taxes | Tax assessment |
|---|---|---|
| 2024 | $3,506 +3.3% | $256,600 |
| 2023 | $3,394 -3% | $256,600 -9.3% |
| 2022 | $3,501 +7.5% | $283,000 |
| 2021 | $3,256 +5% | $283,000 +24.3% |
| 2020 | $3,101 -1.2% | $227,600 |
| 2019 | $3,138 -0.7% | $227,600 |
| 2018 | $3,160 +9.9% | $227,600 |
| 2017 | $2,875 +6% | $227,600 |
| 2016 | $2,713 -14.9% | $227,600 |
| 2015 | $3,189 +6.7% | $227,600 |
| 2014 | $2,989 -5.1% | $227,600 |
| 2013 | $3,148 +1.2% | $227,600 |
| 2012 | $3,111 +1.6% | $227,600 |
| 2011 | $3,062 -4.3% | $227,600 |
| 2010 | $3,198 +8.1% | $227,600 +10.5% |
| 2009 | $2,960 +6.8% | $206,000 |
| 2008 | $2,770 +6.9% | $206,000 +5.2% |
| 2007 | $2,591 +1.9% | $195,800 |
| 2006 | $2,543 +7.4% | $195,800 |
| 2005 | $2,367 -5.8% | $195,800 +49.5% |
| 2004 | $2,513 -1.4% | $131,000 -1.7% |
| 2003 | $2,549 +6.1% | $133,200 |
| 2002 | $2,402 | $133,200 |
Find assessor info on the county website
Monthly payment
Est. payment
Payment breakdown
Explore the cost of this home by adjusting the details. Changes won't be saved.Climate risks
Neighborhood: 53959
Nearby schools
Schools provided by the listing agent
- Elementary: Lake Delton
- High: Wisconsin Dells
- District: Wisconsin Dells
Source: SCWMLS. This data may not be complete. We recommend contacting the local school district to confirm school assignments for this home.
Similar homes
- $845,0004 bd5 ba4.5k sqftS2025 Park Ln, Reedsburg, WI 53959For Sale
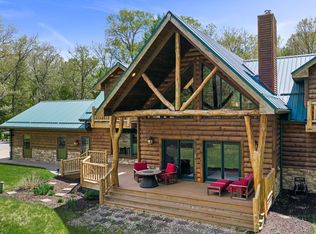 MLS ID #2024131, Alina Gorsuch. SCWMLS
 - $868,8884 bd4 ba3.4k sqftE9722 N Reedsburg Rd, Reedsburg, WI 53959For Sale
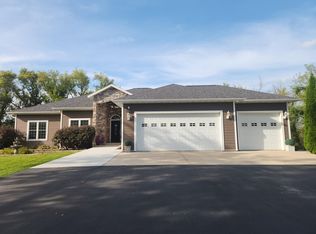 MLS ID #2032150, Bob DeMars. SCWMLS
 - $594,9004 bd4 ba3.8k sqftE10919 Hatchery Rd, Baraboo, WI 53913For Sale
 MLS ID #2033320, Nanci A Jenks. SCWMLS
 - $485,0004 bd4 ba3.3k sqft1107 7th St, Reedsburg, WI 53959For Sale
 MLS ID #2027310, Beth M DeForge. SCWMLS
