Beautiful country setting on 13.56 acres in the Town of Excelsior! This 4-bd, 2-ba ranch home offers full basement, 2-car attached garage, sunroom & high-speed internet. The garage includes 220V outlet for potential EV charging. The property features approx. 1/2 tillable acreage w/level to gently rolling land & wooded acreage w/dense wildlife habitat. Nature lovers will appreciate the year-round spring. Enjoy abundant wildlife including deer, fawns, turkeys & excellent year-round birding. A 40' x 50' pond w/electricity & aerator. Additional features include a wooded campsite w/110V electricity, orchard w/apple, cherry, plum & pear trees, established asparagus patch, berry bushes & a variety of mature trees including oak, spruce, pine, cottonwood, birch & popple. A 20' x 30' shed w/2-10' overhead doors & extensive shelving provides excellent storage for equipment & recreational gear. A unique property offering privacy, wildlife, outdoor recreation, gardening, and country living.
Active
$699,000
S4129 Ableman Rd, Rock Springs, WI 53961
4beds
2,344sqft
Single Family Residence
Built in 1996
13.56 Acres Lot
$667,000 Zestimate®
$298/sqft
$-- HOA
What's special
- --
- on Zillow
- 291
- views
- 16
- saves
Zillow last checked:
Listing updated:
Listed by:
Jamie Judd,
Judd Realty, LLC,
Karen Judd,
Judd Realty, LLC
Source: SCWMLS,MLS#: 2029889
Facts & features
Interior
Bedrooms & bathrooms
- Bedrooms: 4
- Bathrooms: 2
- Full bathrooms: 2
- Main level bathrooms: 1
Primary bedroom
- Level: Main
- Area: 224
- Dimensions: 14 x 16
Bedroom 2
- Level: Main
- Area: 108
- Dimensions: 9 x 12
Bedroom 3
- Level: Main
- Area: 104
- Dimensions: 8 x 13
Bedroom 4
- Level: Lower
- Area: 169
- Dimensions: 13 x 13
Family room
- Area: 621
- Dimensions: 23 x 27
Kitchen
- Features: Pantry, Range/Oven, Refrigerator, Microwave, Disposal
- Level: Main
- Area: 238
- Dimensions: 14 x 17
Living room
- Level: Main
- Area: 228
- Dimensions: 12 x 19
Heating
- Forced Air
Cooling
- Central Air
Appliances
- Included: Washer, Dryer
- Laundry: Lower Level
Features
- Jetted bathtub, At Least 1 tub, Ceiling Fan(s), Sun Room
- Windows: Skylight(s), Window Coverings
- Basement: Full,Full Size Windows/Exposed,Finished,Sump Pump,8'+ Ceiling,Exposed,Laundry hookups
- Has fireplace: No
Interior area
- Total structure area: 2,344
- Total interior livable area: 2,344 sqft
- Finished area above ground: 1,367
Property
Parking
- Total spaces: 2
- Parking features: 2 car, Attached, Garage Door Opener, Electric Vehicle Charging Station(s)
- Attached garage spaces: 2
- Has uncovered spaces: Yes
Features
- Levels: One
- Stories: 1
- Patio & porch: Deck, Patio, Front Porch
- Exterior features: RV Outlet
- Waterfront features: Pond, Stream/Creek
Lot
- Size: 13.56 Acres
- Features: Rural-not in subdivision
- Residential vegetation: Wooded
Details
- Additional structures: Storage
- Parcel number: 010103610000
- Zoning: Res/Ag
- Horses can be raised: Yes
Construction
Type & style
- Home type: SingleFamily
- Architectural style: Ranch
- Property subtype: Single Family Residence
Materials
- Vinyl Siding
Condition
- Year built: 1996
Utilities & green energy
- Sewer: Non-Municipal/Prvt dispos
- Water: Well
- Utilities for property: Internet - DSL
Community & HOA
Community
- Security: Smoke Detector(s)
Location
- Region: Rock Springs
Financial & listing details
- Price per square foot: $298/sqft
- Tax assessed value: $345,000
- Annual tax amount: $4,239
- Date on market: 8/6/2026
- Inclusions: Stove, Refrigerator, Microwave, Washer, Dryer, All Window Treatments, Canning Stove, Big Freezer in laundry room
- Exclusions: LP Tank
Estimated market value
$667,000
$634,000 - $700,000
$2,515/mo
Price history
| Date | Event | Price |
|---|---|---|
| 8/6/2026 | Listed for sale | $699,000$298/sqft |
Source: SCWMLS #2029889 Report a problem | ||
Public tax history
| Year | Property taxes | Tax assessment |
|---|---|---|
| 2024 | $4,009 +11.3% | $345,100 +0.1% |
| 2023 | $3,601 +3.9% | $344,900 +80.8% |
| 2022 | $3,465 +18.7% | $190,800 -0.1% |
| 2021 | $2,920 +1.6% | $190,900 |
| 2020 | $2,872 +1% | $190,900 |
| 2019 | $2,844 -2.2% | $190,900 |
| 2018 | $2,909 +5.7% | $190,900 |
| 2017 | $2,753 -3.6% | $190,900 |
| 2016 | $2,857 -10% | $190,900 |
| 2015 | $3,174 +6.7% | $190,900 -11.7% |
| 2014 | $2,976 -6.2% | $216,200 |
| 2013 | $3,172 -4.9% | $216,200 |
| 2012 | $3,336 -2.2% | $216,200 |
| 2011 | $3,411 -2.3% | $216,200 |
| 2010 | $3,493 +10.3% | $216,200 +0.9% |
| 2009 | $3,166 +18.1% | $214,200 +47.8% |
| 2008 | $2,680 +2.9% | $144,900 |
| 2007 | $2,605 +1.3% | $144,900 |
| 2006 | $2,571 +3% | $144,900 |
| 2005 | $2,496 +0.2% | $144,900 -0.1% |
| 2004 | $2,491 +10.6% | $145,100 |
| 2003 | $2,252 +5.9% | $145,100 +1.4% |
| 2002 | $2,126 | $143,100 |
Find assessor info on the county website
Monthly payment
Est. payment
Payment breakdown
Explore the cost of this home by adjusting the details. Changes won't be saved.Climate risks
Neighborhood: 53961
Nearby schools
Schools provided by the listing agent
- Middle: Webb
- High: Reedsburg Area
- District: Reedsburg
Source: SCWMLS. This data may not be complete. We recommend contacting the local school district to confirm school assignments for this home.
Similar homes
- $549,9004 bd3 ba2.4k sqftE10056 County Road C, North Freedom, WI 53951For Sale
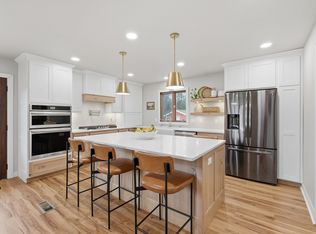 MLS ID #2032859, Shawn M Stampfli. SCWMLS
 - $679,0004 bd3 ba3.1k sqftE9420 Wildflower Dr, Reedsburg, WI 53959For Sale
 MLS ID #2028860, Brody G Downie. SCWMLS
 - $699,0004 bd1 ba2.2k sqftS6053 S Shore Rd, Baraboo, WI 53913For Sale
 MLS ID #2026558, Diane Shaw. SCWMLS
 - $699,9005 bd2 ba2.1k sqftE4150 Tuckertown Rd, Loganville, WI 53943For Sale
 MLS ID #2027843, Evan Ruesch. SCWMLS
