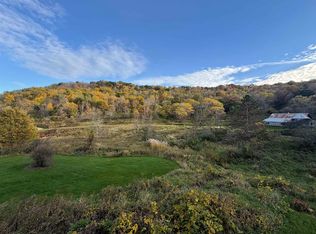
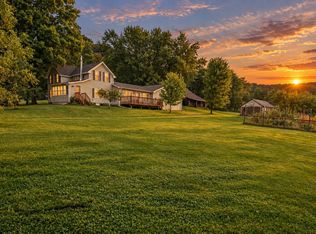
Spacious farmhouse offering a remodeled main level, upper-level, full basement & walk-up attic. Main level features eat-in kitchen w/Breakfast nook & pantry, dining area, living rm, bdrm & full bath. Upper level offers 2 bdrms w/walk-in closet, office, bonus Rm & full bath. The upper level needs some TLC but offers plenty of potential. Basement floor was redone in 2016 & features a diesel boiler system, in-floor heat for first level floor & radiant heat to the second floor. The home has no electrical wiring. Septic system was replaced in 2008. The shingle section roof installed in 2008 & steel section installed in 2015. Main level was remodeled in 2022 & upper-level windows were replaced in 2022. Outside, enjoy pasture land w/fencing, garden area, grape vines, raspberry bushes & apple trees. Property also includes two utility sheds, barn, silo and Commercial Building, that will be empty at closing, offers infloor heat but will need system to run it. A unique Property!
Active
$465,000
S6837 Crest Dr, Hillpoint, WI 53937
3beds
2,685sqft
Single Family Residence
Built in 1910
12 Acres Lot
$442,600 Zestimate®
$173/sqft
$-- HOA
What's special
- --
- on Zillow
- 473
- views
- 24
- saves
Zillow last checked:
Listing updated:
Listed by:
Karen Judd,
Judd Realty, LLC,
Jamie Judd,
Judd Realty, LLC
Source: SCWMLS,MLS#: 2031370
Facts & features
Interior
Bedrooms & bathrooms
- Bedrooms: 3
- Bathrooms: 2
- Full bathrooms: 2
- Main level bathrooms: 1
Primary bedroom
- Level: Upper
- Area: 225
- Dimensions: 15 x 15
Bedroom 2
- Level: Main
- Area: 130
- Dimensions: 10 x 13
Bedroom 3
- Level: Upper
- Area: 132
- Dimensions: 11 x 12
Dining room
- Level: Main
- Area: 225
- Dimensions: 15 x 15
Kitchen
- Features: Kitchen Island, Pantry
- Level: Main
- Area: 221
- Dimensions: 13 x 17
Living room
- Level: Main
- Area: 450
- Dimensions: 15 x 30
Heating
- Radiant Floor
Appliances
- Laundry: Lower Level
Features
- Walk-In Closet(s), At Least 1 tub, Other, Den/Office, Bonus Room
- Basement: Full,Daylight,Unfinished
- Attic: Walk-up
- Has fireplace: No
Interior area
- Total structure area: 2,685
- Total interior livable area: 2,685 sqft
- Finished area above ground: 2,685
Property
Parking
- Parking features: No Garage
- Has uncovered spaces: Yes
Features
- Levels: Two
- Stories: 2
- Patio & porch: Deck
Lot
- Size: 12 Acres
- Features: Rural-not in subdivision, Pasture
Details
- Additional structures: Barn(s)
- Parcel number: 038059000000
- Zoning: Res/Ag/Com
- Horses can be raised: Yes
Construction
Type & style
- Home type: SingleFamily
- Architectural style: National Folk/Farm
- Property subtype: Single Family Residence
Materials
- Vinyl Siding
Condition
- Year built: 1910
Utilities & green energy
- Sewer: Non-Municipal/Prvt dispos
- Water: Well
Community & HOA
Location
- Region: Hillpoint
Financial & listing details
- Price per square foot: $173/sqft
- Tax assessed value: $360,000
- Annual tax amount: $5,843
- Date on market: 8/27/2026
- Inclusions: All fencing & gates, 2-Yard sheds, Kitchen Appliances, wood cookstove, diesel boiler system
- Exclusions: All Equipment, pipes, heating source in Commecial building, All equipment outside commercial building
Estimated market value
$442,600
$420,000 - $465,000
$2,284/mo
Price history
| Date | Event | Price |
|---|---|---|
| 8/27/2026 | Listed for sale | $465,000+545.8%$173/sqft |
Source: SCWMLS #2031370 Report a problem | ||
| 2/19/2009 | Sold | $72,000-8.9%$27/sqft |
Source: Public Record Report a problem | ||
| 11/13/2008 | Sold | $79,000-5.8%$29/sqft |
Source: Public Record Report a problem | ||
| 8/29/2008 | Price change | $83,900-5.6%$31/sqft |
Source: foreclosure.com Report a problem | ||
| 8/19/2008 | Listed for sale | $88,900-9.7%$33/sqft |
Source: foreclosure.com Report a problem | ||
| 2/22/2008 | Sold | $98,500$37/sqft |
Source: Public Record Report a problem | ||
Public tax history
| Year | Property taxes | Tax assessment |
|---|---|---|
| 2024 | $5,793 +117.7% | $360,100 +107.1% |
| 2023 | $2,661 +0.9% | $173,900 +0.1% |
| 2022 | $2,637 +28.5% | $173,800 +57.7% |
| 2021 | $2,053 +32.2% | $110,200 +0.1% |
| 2020 | $1,553 -20.6% | $110,100 -0.1% |
| 2019 | $1,956 -9% | $110,200 |
| 2018 | $2,149 +7.6% | $110,200 |
| 2017 | $1,997 +12.6% | $110,200 +10.8% |
| 2016 | $1,774 -12.3% | $99,500 |
| 2015 | $2,022 +6% | $99,500 |
| 2014 | $1,908 -8.5% | $99,500 |
| 2013 | $2,085 +0.1% | $99,500 |
| 2012 | $2,084 +6.1% | $99,500 -0.1% |
| 2011 | $1,964 -0.2% | $99,600 +3.4% |
| 2010 | $1,968 +1.6% | $96,300 |
| 2009 | $1,938 +5.4% | $96,300 |
| 2008 | $1,838 +12.4% | $96,300 +0.1% |
| 2007 | $1,635 -1.1% | $96,200 +31.8% |
| 2006 | $1,653 +1.2% | $73,000 +0.1% |
| 2005 | $1,634 -10.1% | $72,900 -0.3% |
| 2004 | $1,817 +0.9% | $73,100 -3.3% |
| 2003 | $1,801 -0.2% | $75,600 -0.5% |
| 2002 | $1,806 | $76,000 |
Find assessor info on the county website
Monthly payment
Est. payment
Payment breakdown
Explore the cost of this home by adjusting the details. Changes won't be saved.Climate risks
Neighborhood: 53937
Nearby schools
Schools provided by the listing agent
- Elementary: Weston
- Middle: Weston
- High: Weston
- District: Weston
Source: SCWMLS. This data may not be complete. We recommend contacting the local school district to confirm school assignments for this home.
Similar homes
- $495,0004 bd2 ba2.1k sqft23810 Dove Ln, Hillsboro, WI 54634For Sale
 MLS ID #2034461, Jaide Johnson. SCWMLS
 - $295,0003 bd2 ba1.9k sqftS6327 State Highway 154 Rd, Hillpoint, WI 53937For Sale
 MLS ID #2028762, Tina Marshall. SCWMLS
 - $445,0004 bd2 ba1.8k sqft17857 Old County Farm Dr, Richland Center, WI 53581For Sale
 MLS ID #2032829, Anamaria Gorius. SCWMLS
 - $429,9993 bd2 ba2.3k sqftE10312 Greimel ROAD, Baraboo, WI 53913Active
 MLS ID #1983707, Jordan Dorau. WIREX MLS
