Showings to begin at open house Saturday 9/12 from 9-11 AM. Nestled at the end of a shared driveway in the Village of Lime Ridge, this 3-bedroom, 2-bath manufactured home offers a peaceful country setting on 7.8 acres with a blend of open lawn and tillable ground. The kitchen features a center island, corner pantry, and ample cabinetry, providing plenty of room for everyday living and entertaining. The primary bedroom offers a private retreat with an ensuite bath and walk-in closet, while two additional bedrooms and a second full bath complete the home. Outside, the property offers plenty of room for hobbies, storage, gardening, or recreational use. A 16x39 shed with an attached 17x20 enclosed lean-to provides excellent space for equipment, vehicles, or a workshop with a large overhead door. With 7.8 acres, some tillable ground, useful outbuilding, and a quiet end-of-drive setting, this property offers a great opportunity to enjoy extra space and country living.
Active
$315,000
205 N Church St, Lime Ridge, WI 53942
3beds
1,350sqft
Manufactured Home
Built in 2001
7.8 Acres Lot
$305,200 Zestimate®
$233/sqft
$-- HOA
What's special
- --
- on Zillow
- 155
- views
- 4
- saves
Zillow last checked:
Listing updated:
Listed by:
Heidi Nemitz,
Gavin Brothers Auctioneers LLC
Source: SCWMLS,MLS#: 2032279
Facts & features
Interior
Bedrooms & bathrooms
- Bedrooms: 3
- Bathrooms: 2
- Full bathrooms: 2
- Main level bathrooms: 2
Primary bedroom
- Level: Main
- Area: 154
- Dimensions: 11 x 14
Bedroom 2
- Level: Main
- Area: 110
- Dimensions: 10 x 11
Bedroom 3
- Level: Main
- Area: 110
- Dimensions: 10 x 11
Kitchen
- Features: Pantry, Kitchen Island, Range/Oven, Refrigerator, Dishwasher, Microwave
- Level: Main
- Area: 221
- Dimensions: 13 x 17
Living room
- Level: Main
- Area: 260
- Dimensions: 13 x 20
Heating
- Forced Air
Cooling
- Central Air
Appliances
- Included: Washer, Dryer
- Laundry: Main Level
Features
- Walk-In Closet(s), At Least 1 tub
- Basement: Crawl Space
- Has fireplace: No
Interior area
- Total structure area: 1,350
- Total interior livable area: 1,350 sqft
- Finished area above ground: 1,350
Video & virtual tour
Property
Parking
- Total spaces: 2
- Parking features: 2 car, Attached
- Attached garage spaces: 2
- Has uncovered spaces: Yes
Lot
- Size: 7.8 Acres
- Features: Rural-not in subdivision, Tillable
Details
- Additional structures: Storage
- Parcel number: 148006900000
- Zoning: R/Ag.
- Horses can be raised: Yes
Construction
Type & style
- Home type: MobileManufactured
- Architectural style: Ranch
- Property subtype: Manufactured Home
Materials
- Vinyl Siding
Condition
- Year built: 2001
Utilities & green energy
- Sewer: Public Sewer
- Water: Well
Community & HOA
Location
- Region: Lime Ridge
Financial & listing details
- Price per square foot: $233/sqft
- Tax assessed value: $217,500
- Annual tax amount: $2,537
- Date on market: 9/9/2026
- Inclusions: Refrigerator, Stove, Dishwasher, Microwave, Washer, Dryer, Window Coverings
- Exclusions: Sellers Personal Property
Estimated market value
$305,200
$290,000 - $320,000
$2,201/mo
Price history
| Date | Event | Price |
|---|---|---|
| 9/9/2026 | Listed for sale | $315,000$233/sqft |
Source: SCWMLS #2032279 Report a problem | ||
Public tax history
| Year | Property taxes | Tax assessment |
|---|---|---|
| 2024 | $2,445 +15.2% | $217,400 +62.1% |
| 2023 | $2,122 -1.6% | $134,100 -0.1% |
| 2022 | $2,156 +3.1% | $134,200 -0.2% |
| 2021 | $2,090 +39.6% | $134,500 +0.1% |
| 2020 | $1,497 -28.3% | $134,400 -0.1% |
| 2019 | $2,089 -4.6% | $134,500 |
| 2018 | $2,190 +4.6% | $134,500 +0.1% |
| 2017 | $2,094 -4.8% | $134,400 |
| 2016 | $2,199 -11.6% | $134,400 |
| 2015 | $2,487 -0.7% | $134,400 |
| 2014 | $2,505 -5.2% | $134,400 |
| 2013 | $2,641 +6% | $134,400 |
| 2012 | $2,491 +13.4% | $134,400 +15.2% |
| 2011 | $2,196 -6.2% | $116,700 |
| 2010 | $2,342 +1.2% | $116,700 -0.1% |
| 2009 | $2,315 +1.9% | $116,800 |
| 2008 | $2,271 +23.3% | $116,800 |
| 2007 | $1,843 -0.8% | $116,800 +0.1% |
| 2006 | $1,857 -3.3% | $116,700 |
| 2005 | $1,920 -10.9% | $116,700 -0.8% |
| 2004 | $2,155 +5% | $117,700 +36.2% |
| 2003 | $2,052 +6.7% | $86,400 -0.7% |
| 2002 | $1,923 | $87,000 |
Find assessor info on the county website
Monthly payment
Climate risks
Neighborhood: 53942
Nearby schools
Schools provided by the listing agent
- Elementary: Weston
- Middle: Weston
- High: Weston
- District: Weston
Source: SCWMLS. This data may not be complete. We recommend contacting the local school district to confirm school assignments for this home.
Similar homes
- $274,9003 bd3 ba1.1k sqft12969 Bunker Hill Dr, Cazenovia, WI 53924For Sale
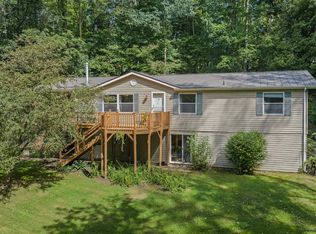 MLS ID #2032316, Heidi Nemitz. SCWMLS
 - $399,9003 bd2 ba1.8k sqft353 S Main Lime, Ridge, WI 53937For Sale
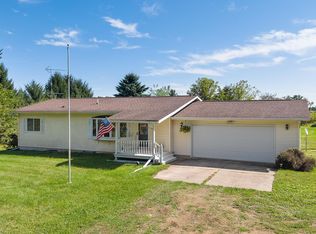 MLS ID #2031745, Julie Klemm. SCWMLS
 - $315,0003 bd2 ba1.9k sqftS6327 State Highway 154 Rd, Hillpoint, WI 53937For Sale
 MLS ID #2028762, Tina Marshall. SCWMLS
 - $309,9003 bd1 ba1.8k sqft16047 Fry Dr, Cazenovia, WI 53924For Sale
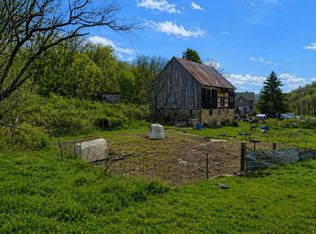 MLS ID #2021749, Stacy Zander. SCWMLS
