Tucked into a scenic, almost fairy-tale setting, this home has been lovingly rejuvenated over the past 10 years. From the electrical and plumbing to the layout, a variety of custom wood floors & features, one-of-a-kind details around every corner, and top-quality finishes, this place has been given a serious glow-up. The basement includes a toilet and sink in an open, non-private area, with room to add more finished space if you’d like. The 30x24 two-car garage and 14x8 shed offer plenty of room for cars, tools, equipment, and more. And then there’s the land….hunt it, hike it, make trails, plant a food plot, or just wander around and pretend you’ve escaped to your own little storybook. Best of all, you get that tucked-away country feel without being far from amenities, food, and the river. Quaint, quirky, beautifully done, and definitely not your average brick house.
Active
Price cut: $21K (10/19)
$318,000
S1960 County Road F Rd, Hillsboro, WI 54634
2beds
1,142sqft
Single Family Residence
Built in 1940
5.66 Acres Lot
$301,700 Zestimate®
$278/sqft
$-- HOA
What's special
- --
- on Zillow
- 1,057
- views
- 97
- saves
Zillow last checked:
Listing updated:
Listed by:
Amy Matthews,
Century 21 Affiliated
Source: SCWMLS,MLS#: 2031630
Facts & features
Interior
Bedrooms & bathrooms
- Bedrooms: 2
- Bathrooms: 2
- Full bathrooms: 1
- 1/2 bathrooms: 1
- Main level bathrooms: 1
Primary bedroom
- Level: Upper
- Area: 156
- Dimensions: 13 x 12
Bedroom 2
- Level: Upper
- Area: 132
- Dimensions: 12 x 11
Dining room
- Level: Main
- Area: 276
- Dimensions: 23 x 12
Kitchen
- Features: Kitchen Island, Range/Oven, Refrigerator, Dishwasher, Disposal
- Level: Main
- Area: 276
- Dimensions: 23 x 12
Living room
- Level: Main
- Area: 154
- Dimensions: 14 x 11
Heating
- Forced Air
Cooling
- Central Air
Appliances
- Included: Washer, Dryer
- Laundry: Lower Level
Features
- Internet- Fiber available, Den/Office, Mud Room, Other
- Windows: Skylight(s)
- Basement: Full,Walk-Out Access,Crawl Space
- Has fireplace: No
Interior area
- Total structure area: 1,142
- Total interior livable area: 1,142 sqft
- Finished area above ground: 1,142
Video & virtual tour
Property
Parking
- Total spaces: 2
- Parking features: 2 car, Detached
- Garage spaces: 2
- Has uncovered spaces: Yes
Features
- Levels: Two
- Stories: 2
- Patio & porch: Deck, Porch
Lot
- Size: 5.66 Acres
- Features: Rural-not in subdivision
- Residential vegetation: Wooded
Details
- Additional structures: Storage
- Parcel number: 022006290000
- Zoning: res
Construction
Type & style
- Home type: SingleFamily
- Architectural style: Bungalow
- Property subtype: Single Family Residence
Materials
- Vinyl Siding, Brick
Condition
- Year built: 1940
Utilities & green energy
- Sewer: Non-Municipal/Prvt dispos
- Water: Public
Community & HOA
Location
- Region: Hillsboro
Financial & listing details
- Price per square foot: $278/sqft
- Tax assessed value: $125,600
- Annual tax amount: $1,278
- Date on market: 8/30/2026
- Inclusions: Stove, refrigerator, washer/dryer stackable, dishwasher
- Exclusions: sellers personal belongings
Estimated market value
$301,700
$287,000 - $317,000
$1,485/mo
Price history
| Date | Event | Price |
|---|---|---|
| 10/19/2026 | Price change | $318,000-6.2%$278/sqft |
Source: SCWMLS #2031630 Report a problem | ||
| 9/29/2026 | Price change | $339,000-2.9%$297/sqft |
Source: SCWMLS #2031630 Report a problem | ||
| 8/30/2026 | Listed for sale | $349,000$306/sqft |
Source: SCWMLS #2031630 Report a problem | ||
Public tax history
Tax history is unavailable.
Monthly payment
Est. payment
Payment breakdown
Explore the cost of this home by adjusting the details. Changes won't be saved.Climate risks
Neighborhood: 54634
Nearby schools
Schools provided by the listing agent
- Elementary: Hillsboro
- Middle: Hillsboro
- High: Hillsboro
- District: Hillsboro
Source: SCWMLS. This data may not be complete. We recommend contacting the local school district to confirm school assignments for this home.


Similar homes
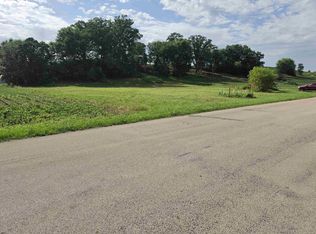
- $330,0003 bd2 ba1.6k sqft1120 Knower AVENUE, Hillsboro, WI 54634Active
 MLS ID #1976282, Garrick Olerud. WIREX MLS
 - $300,0002 bd2 ba1.2k sqftN4750 Whitetail Ln, Elroy, WI 53929For Sale
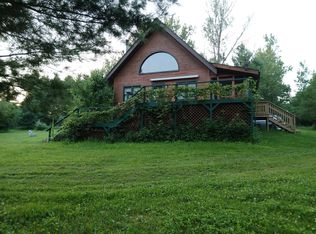 MLS ID #2016224, Treasa Graham. SCWMLS
 - $285,0002 bd2 ba1.2k sqft660 N Grove St, Richland Center, WI 53581For Sale
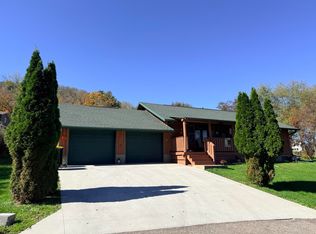 MLS ID #2034222, Amanda Hamby. SCWMLS
 - $224,4993 bd1 ba1.4k sqft728 Hillsbourgh, Hillsboro, WI 54634For Sale
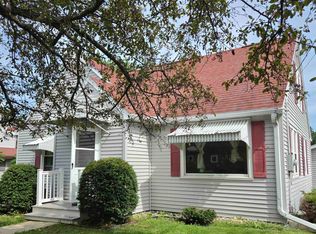 MLS ID #2032464, Pat Keegan. SCWMLS
