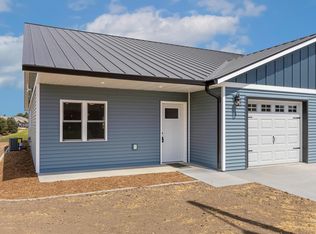
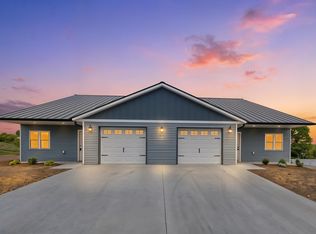
Brand New construction home in Hillsboro estimate completion September offers modern style and low-maintenance living. Featuring 3 bedrooms and 2 bathrooms, the home showcases striking black quartz countertops throughout, paired with black hardware and fixtures for a bold, contemporary look. Luxury Vinyl Plank flooring flows through the main living areas, while plush carpet adds comfort to all bedrooms and closets. The kitchen is designed for both function and entertaining with a spacious island and a pantry for added storage. The private primary suite includes generous bedroom space, a walk-in closet, and a private bath finished with vinyl tile flooring and clean, modern lines. Built for comfort and durability, the home features a metal roof, slab foundation, and a 1-car attached garage. Appliances are included, making this home truly move-in ready. Quality craftsmanship and attention to detail throughout complete this exceptional new build.
Active
$233,000
627 Salsbery #2, Hillsboro, WI 54634
3beds
1,684sqft
Half Duplex
Built in 2026
9,583 Square Feet Lot
$232,400 Zestimate®
$138/sqft
$-- HOA
What's special
- --
- on Zillow
- 106
- views
- 5
- saves
Zillow last checked:
Listing updated:
Listed by:
Terra L Beaver,
Weichert, Realtors - Great Day
Source: SCWMLS,MLS#: 2029765
Facts & features
Interior
Bedrooms & bathrooms
- Bedrooms: 3
- Bathrooms: 2
- Full bathrooms: 2
- Main level bathrooms: 2
Primary bedroom
- Level: Main
- Area: 156
- Dimensions: 12 x 13
Bedroom 2
- Level: Main
- Area: 132
- Dimensions: 12 x 11
Bedroom 3
- Level: Main
- Area: 121
- Dimensions: 11 x 11
Kitchen
- Features: Pantry, Kitchen Island, Range/Oven, Refrigerator, Dishwasher, Microwave
- Level: Main
- Area: 297
- Dimensions: 27 x 11
Living room
- Level: Main
- Area: 224
- Dimensions: 14 x 16
Heating
- Forced Air
Cooling
- Central Air
Appliances
- Included: Washer, Dryer
- Laundry: Main Level
Features
- Walk-In Closet(s), Internet- Fiber available
- Basement: None
- Has fireplace: No
- Common walls with other units/homes: 1 Common Wall
Interior area
- Total structure area: 1,684
- Total interior livable area: 1,684 sqft
- Finished area above ground: 1,684
Property
Parking
- Total spaces: 1
- Parking features: 1 car, Attached
- Attached garage spaces: 1
- Has uncovered spaces: Yes
Features
- Levels: One
- Stories: 1
- Patio & porch: Patio
Lot
- Size: 9,583 Square Feet
- Features: Cul-De-Sac
Details
- Parcel number: 236006190024
- Zoning: residentia
Construction
Type & style
- Home type: SingleFamily
- Architectural style: Ranch
- Property subtype: Half Duplex
- Attached to another structure: Yes
Materials
- Vinyl Siding
Condition
- Under Construction
- New construction: Yes
- Year built: 2026
Utilities & green energy
- Sewer: Public Sewer
- Water: Public
Community & HOA
Community
- Subdivision: Salsbery Acres
Location
- Region: Hillsboro
Financial & listing details
- Price per square foot: $138/sqft
- Date on market: 8/5/2026
- Inclusions: washer, dryer, refrigerator, dishwasher, stove/range
- Exclusions: Sellers/builders property
Estimated market value
$232,400
$221,000 - $244,000
$2,264/mo
Price history
| Date | Event | Price |
|---|---|---|
| 8/5/2026 | Listed for sale | $233,000$138/sqft |
Source: SCWMLS #2029765 Report a problem | ||
Public tax history
Tax history is unavailable.
Monthly payment
Est. payment
Payment breakdown
Explore the cost of this home by adjusting the details. Changes won't be saved.Climate risks
Neighborhood: 54634
Nearby schools
Schools provided by the listing agent
- Elementary: Hillsboro
- Middle: Hillsboro
- High: Hillsboro
- District: Hillsboro
Source: SCWMLS. This data may not be complete. We recommend contacting the local school district to confirm school assignments for this home.
- $233,0003 bd2 ba1.6k sqft627 Salsbery #1, Hillsboro, WI 54634New Construction
- $460,0003 bd2 ba3.2k sqft627 Salsbery #1&2, Hillsboro, WI 54634New Construction
- $460,0003 bd2 ba3.2k sqft619 Salsbery Ct #1&2, Hillsboro, WI 54634New Construction
- $233,0003 bd2 ba1.6k sqft619 Salsbery Ct #1, Hillsboro, WI 54634New Construction
Similar homes
- $233,0003 bd2 ba1.6k sqft627 Salsbery #1, Hillsboro, WI 54634New ConstructionMLS ID #2029764, Terra L Beaver. SCWMLS
- $235,0004 bd2 ba1.7k sqft721 FIELD AVENUE, Hillsboro, WI 54634Active
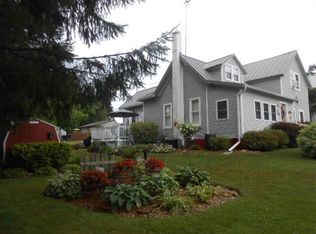 MLS ID #1975013, Kathy Appleman. WIREX MLS
 - $244,4993 bd1 ba980 sqft728 Hillsbourgh, Hillsboro, WI 54634For Sale
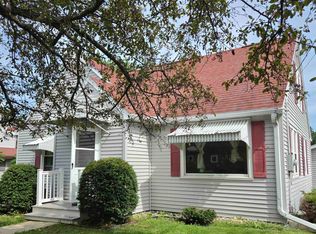 MLS ID #2032464, Pat Keegan. SCWMLS
 - $330,0003 bd2 ba1.6k sqft1120 Knower AVENUE, Hillsboro, WI 54634Active
 MLS ID #1976282, Garrick Olerud. WIREX MLS
