Five-bedroom, two-bath home in the City of Mauston with a 1-car detached garage and fenced backyard. Interior features include a living room with original wood floors, a great room with a gas-burning fireplace and built-in cabinetry. The large kitchen offers a convenient breakfast bar and plenty of storage space. The fenced backyard offers a great outdoor space to entertain and play with a firepit seating area and concrete basketball area or enjoy the evening breeze in the screened porch.
Active
$255,000
1 Madden St, Mauston, WI 53948
5beds
1,685sqft
Single Family Residence
Built in 1935
0.33 Acres Lot
$251,900 Zestimate®
$151/sqft
$-- HOA
What's special
- --
- on Zillow
- 578
- views
- 49
- saves
Zillow last checked:
Listing updated:
Listed by:
Liz Walker,
REMAX RealPros
Source: SCWMLS,MLS#: 2032575
Facts & features
Interior
Bedrooms & bathrooms
- Bedrooms: 5
- Bathrooms: 2
- Full bathrooms: 2
- Main level bathrooms: 1
Primary bedroom
- Level: Main
- Area: 120
- Dimensions: 10 x 12
Bedroom 2
- Level: Main
- Area: 99
- Dimensions: 9 x 11
Bedroom 3
- Level: Upper
- Area: 252
- Dimensions: 12 x 21
Bedroom 4
- Level: Upper
- Area: 182
- Dimensions: 13 x 14
Bedroom 5
- Level: Upper
- Area: 288
- Dimensions: 12 x 24
Family room
- Area: 196
- Dimensions: 14 x 14
Kitchen
- Features: Breakfast Bar, Range/Oven, Refrigerator, Dishwasher
- Level: Main
- Area: 182
- Dimensions: 13 x 14
Living room
- Level: Main
- Area: 195
- Dimensions: 13 x 15
Heating
- Forced Air
Cooling
- Central Air
Appliances
- Laundry: Lower Level
Features
- Internet- Fiber available
- Basement: Full
- Number of fireplaces: 1
- Fireplace features: Gas, 1 fireplace
Interior area
- Total structure area: 1,685
- Total interior livable area: 1,685 sqft
- Finished area above ground: 1,685
Video & virtual tour
Property
Parking
- Total spaces: 1
- Parking features: 1 car, Detached
- Garage spaces: 1
- Has uncovered spaces: Yes
Features
- Levels: One and One Half
- Stories: 1.5
- Patio & porch: Enclosed
- Fencing: Fenced
Lot
- Size: 0.33 Acres
- Features: Corner Lot, Sidewalk
Details
- Parcel number: 292510176
- Zoning: res
Construction
Type & style
- Home type: SingleFamily
- Architectural style: Cape Cod
- Property subtype: Single Family Residence
Materials
- Other
- Foundation: Block
Condition
- Year built: 1935
Utilities & green energy
- Sewer: Public Sewer
- Water: Public
Community & HOA
Location
- Region: Mauston
Financial & listing details
- Price per square foot: $151/sqft
- Tax assessed value: $148,100
- Annual tax amount: $3,347
- Date on market: 9/12/2026
- Inclusions: Refrigerator, Range, Dishwasher, Washer, Dryer
Estimated market value
$251,900
$239,000 - $264,000
$2,205/mo
Price history
| Date | Event | Price |
|---|---|---|
| 9/12/2026 | Listed for sale | $255,000+117%$151/sqft |
Source: SCWMLS #2032575 Report a problem | ||
| 11/15/2018 | Sold | $117,500+1.4%$70/sqft |
Source: SCWMLS #1840944 Report a problem | ||
| 9/8/2018 | Listed for sale | $115,900$69/sqft |
Source: Castle Rock Realty LLC #1840944 Report a problem | ||
Public tax history
| Year | Property taxes | Tax assessment |
|---|---|---|
| 2024 | $3,905 +9.6% | $148,100 |
| 2023 | $3,562 +2.9% | $148,100 |
| 2022 | $3,461 +1.3% | $148,100 +40.4% |
| 2021 | $3,416 +1.4% | $105,500 |
| 2020 | $3,370 +0.8% | $105,500 |
| 2019 | $3,342 +19.6% | $105,500 |
| 2018 | $2,793 -1.2% | $105,500 |
| 2017 | $2,828 -12% | $105,500 |
| 2016 | $3,212 | $105,500 |
| 2015 | $3,212 +10% | $105,500 |
| 2014 | $2,919 -4.1% | $105,500 |
| 2013 | $3,043 +5.6% | $105,500 +8% |
| 2012 | $2,883 -3.8% | $97,700 |
| 2010 | $2,997 | $97,700 |
Find assessor info on the county website
Monthly payment
Est. payment
Payment breakdown
Explore the cost of this home by adjusting the details. Changes won't be saved.Climate risks
Neighborhood: 53948
Nearby schools
Schools provided by the listing agent
- Middle: Olson
- High: Mauston
- District: Mauston
Source: SCWMLS. This data may not be complete. We recommend contacting the local school district to confirm school assignments for this home.
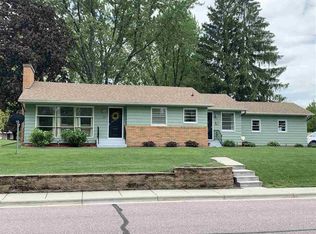
Similar homes
- $199,5004 bd2 ba1.9k sqft314 W State St, Mauston, WI 53948For Sale
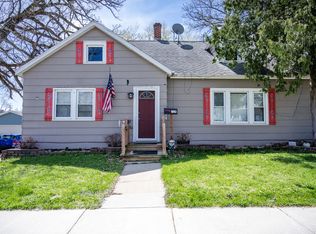 MLS ID #2033376, Jessica L Kayhart. SCWMLS
 - $319,9003 bd1 ba1.1k sqftW4478 49th St, Mauston, WI 53948For Sale
 MLS ID #2033828, Beth M DeForge. SCWMLS
 - $260,0003 bd2 ba2.1k sqftW4172 50th St, Mauston, WI 53948For Sale
 MLS ID #2027871, Terra L Beaver. SCWMLS
 - $289,0004 bd2 ba1.6k sqft510 N Walnut St, Reedsburg, WI 53959For Sale
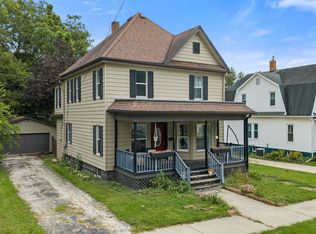 MLS ID #2033589, Brian Strutz. SCWMLS
