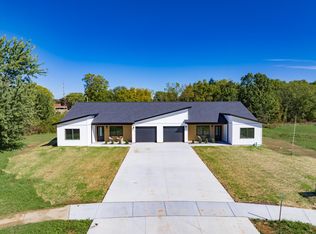
GRAND OPENING COMING SOON! Come see this brand-new, move-in-ready Twin Home in Mauston! Featuring 3 bedrooms, 2 baths, and a spacious open-concept design with beautiful high-end finishes throughout. Enjoy tiled baths, a cozy fireplace, and a fully equipped kitchen with appliances included. Relax on the covered front entry or step out onto the covered deck overlooking a spacious backyard with plenty of room for gardening, entertaining, or simply enjoying the outdoors. The finishing touches are complete, and it’s ready for you to call home! Watch for Grand Opening details coming soon!
Active
Price cut: $25K (10/5)
$299,999
533 Boorman Ct, Mauston, WI 53948
3beds
1,333sqft
Single Family Residence
Built in 2026
0.8 Acres Lot
$299,400 Zestimate®
$225/sqft
$-- HOA
What's special
- --
- on Zillow
- 171
- views
- 6
- saves
Zillow last checked:
Listing updated:
Listed by:
Kim K Connors-Johnson,
Castle Rock Realty
Source: SCWMLS,MLS#: 2023592
Facts & features
Interior
Bedrooms & bathrooms
- Bedrooms: 3
- Bathrooms: 2
- Full bathrooms: 2
- Main level bathrooms: 2
Primary bedroom
- Level: Main
- Area: 130
- Dimensions: 13 x 10
Bedroom 2
- Level: Main
- Area: 121
- Dimensions: 11 x 11
Bedroom 3
- Level: Main
- Area: 132
- Dimensions: 12 x 11
Kitchen
- Features: Pantry, Kitchen Island, Range/Oven, Refrigerator, Dishwasher, Microwave
- Level: Main
- Area: 270
- Dimensions: 15 x 18
Living room
- Level: Main
- Area: 255
- Dimensions: 15 x 17
Heating
- Forced Air
Cooling
- Central Air
Appliances
- Laundry: Main Level
Features
- Walk-In Closet(s), Great room, Vaulted Ceiling(s), Internet- Fiber available, Exhaust Fan, Primary Bath
- Basement: None
- Has fireplace: Yes
- Fireplace features: Electric
Interior area
- Total structure area: 1,333
- Total interior livable area: 1,333 sqft
- Finished area above ground: 1,333
Video & virtual tour
Property
Parking
- Total spaces: 2
- Parking features: 2 car, Attached, Tandem, Garage Door Opener
- Attached garage spaces: 2
- Has uncovered spaces: Yes
Features
- Patio & porch: Deck, Patio, Covered
Lot
- Size: 0.8 Acres
- Features: Cul-De-Sac, Sidewalk
Details
- Parcel number: 292510918.09
- Zoning: resi
Construction
Type & style
- Home type: SingleFamily
- Architectural style: Ranch,Contemporary
- Property subtype: Single Family Residence
Materials
- Vinyl Siding
Condition
- Under Construction
- New construction: Yes
- Year built: 2026
Utilities & green energy
- Sewer: Public Sewer
- Water: Public
Green energy
- Energy efficient items: Appliances
Community & HOA
Community
- Security: Carbon Monoxide Detector(s), Smoke Detector(s)
- Subdivision: Maugh's Creek
Location
- Region: Mauston
Financial & listing details
- Price per square foot: $225/sqft
- Tax assessed value: $22,700
- Annual tax amount: $552
- Date on market: 5/18/2026
- Inclusions: Stove/Oven, Refrigerator, Dishwasher, Microwave.
- Exclusions: All sellers' personal property.
Estimated market value
$299,400
$284,000 - $314,000
$1,978/mo
Price history
| Date | Event | Price |
|---|---|---|
| 10/5/2026 | Price change | $299,999-7.7%$225/sqft |
Source: SCWMLS #2023592 Report a problem | ||
| 5/18/2026 | Listed for sale | $325,000$244/sqft |
Source:  WIREX MLS #2023592 Report a problem WIREX MLS #2023592 Report a problem | ||
Public tax history
Tax history is unavailable.
Monthly payment
Est. payment
Payment breakdown
Explore the cost of this home by adjusting the details. Changes won't be saved.Climate risks
Neighborhood: 53948
Nearby schools
Schools provided by the listing agent
- Elementary: Westside
- Middle: Olson
- High: Mauston
- District: Mauston
Source: SCWMLS. This data may not be complete. We recommend contacting the local school district to confirm school assignments for this home.


Similar homes
- $309,9553 bd2 ba1.3k sqft535 Boorman Ct, Mauston, WI 53948New Construction
 MLS ID #2023595, Kim K Connors-Johnson. SCWMLS
 - $319,9003 bd1 ba1.1k sqftW4478 49th St, Mauston, WI 53948For Sale
 MLS ID #2033828, Beth M DeForge. SCWMLS
 - $255,0005 bd2 ba1.6k sqft1 Madden St, Mauston, WI 53948For Sale
 MLS ID #2032575, Liz Walker. SCWMLS
 - $449,9003 bd1 ba1.8k sqftN3173 Duffy Rd, Mauston, WI 53948For Sale
 MLS ID #2033031, Lisa M Coughlin Wafle. SCWMLS
