Spacious 4-BR, 4-BA brick home offering an impressive amount of room inside & out! Situated on two city lots totaling nearly 3/4 of an acre, this property combines the convenience of an in-town location with plenty of outdoor space. Inside, you’ll find generously sized rooms, abundant storage, & a comfortable layout with room to spread out. The finished walkout lower level adds even more usable living space & features a gas fireplace, making it a great spot for entertaining, a game room, home office, or additional living area. A 2-car attached garage provides convenient parking & storage, while the additional detached storage building offers even more room for lawn equipment, bikes, recreational gear, tools, & seasonal items. Appliances are included. Conveniently located near Mauston schools, recreational fields, & other community amenities. A substantial brick home with great space, storage, tons of fruit trees and its like living in the country but right here in the city of Mauston!
Active
$379,900
405 Elmberta St, Mauston, WI 53948
4beds
3,440sqft
Single Family Residence
Built in 1958
0.7 Acres Lot
$366,100 Zestimate®
$110/sqft
$-- HOA
What's special
- --
- on Zillow
- 284
- views
- 18
- saves
Zillow last checked:
Listing updated:
Listed by:
Sally Luehman,
REMAX RealPros
Source: SCWMLS,MLS#: 2032978
Facts & features
Interior
Bedrooms & bathrooms
- Bedrooms: 4
- Bathrooms: 4
- Full bathrooms: 3
- 1/2 bathrooms: 1
- Main level bathrooms: 3
Primary bedroom
- Level: Main
- Area: 208
- Dimensions: 16 x 13
Bedroom 2
- Level: Main
- Area: 192
- Dimensions: 12 x 16
Bedroom 3
- Level: Main
- Area: 204
- Dimensions: 17 x 12
Bedroom 4
- Level: Lower
- Area: 180
- Dimensions: 15 x 12
Dining room
- Level: Main
- Area: 90
- Dimensions: 10 x 9
Kitchen
- Features: Pantry, Kitchen Island, Range/Oven, Refrigerator, Dishwasher
- Level: Main
- Area: 255
- Dimensions: 15 x 17
Living room
- Level: Main
- Area: 360
- Dimensions: 15 x 24
Heating
- Forced Air
Cooling
- Central Air
Appliances
- Included: Washer, Dryer
- Laundry: Lower Level
Features
- Walk-In Closet(s), Jetted bathtub, At Least 1 tub, Internet - 5G Installed, Ceiling Fan(s), Exhaust Fan, Entrance Foyer, Primary Bath, Den/Office, Rec Room
- Windows: Window Coverings
- Basement: Full,Full Size Windows/Exposed,Walk-Out Access,Partially Finished,8'+ Ceiling,Storage Space,Exposed,Laundry hookups
- Number of fireplaces: 1
- Fireplace features: Gas, 1 fireplace
Interior area
- Total structure area: 3,440
- Total interior livable area: 3,440 sqft
- Finished area above ground: 2,104
Video & virtual tour
Property
Parking
- Total spaces: 2
- Parking features: 2 car, Attached, Detached, Access to Basement, Additional Garage, Workshop in Garage
- Attached garage spaces: 2
- Has uncovered spaces: Yes
Features
- Levels: One
- Stories: 1
- Patio & porch: Patio
Lot
- Size: 0.7 Acres
- Dimensions: 136x227
- Features: Sidewalk
Details
- Additional structures: Storage
- Parcel number: 292510181
- Zoning: res
Construction
Type & style
- Home type: SingleFamily
- Architectural style: Ranch
- Property subtype: Single Family Residence
Materials
- Brick, Pressed board
- Foundation: Block
Condition
- Year built: 1958
Utilities & green energy
- Sewer: Public Sewer
- Water: Public
- Utilities for property: Cable Available
Community & HOA
Community
- Security: Carbon Monoxide Detector(s), Smoke Detector(s)
- Subdivision: Armstrongs addition
Location
- Region: Mauston
Financial & listing details
- Price per square foot: $110/sqft
- Tax assessed value: $222,100
- Annual tax amount: $5,147
- Date on market: 9/18/2026
- Inclusions: Stove, Refrigerator, Dishwasher, Washer & Dryer
- Exclusions: Light in main floor Hallway, Freezer in garage, stand up freezer in LL
Estimated market value
$366,100
$348,000 - $384,000
$3,246/mo
Price history
| Date | Event | Price |
|---|---|---|
| 9/18/2026 | Listed for sale | $379,900$110/sqft |
Source: SCWMLS #2032978 Report a problem | ||
Public tax history
| Year | Property taxes | Tax assessment |
|---|---|---|
| 2024 | $5,855 +9.6% | $222,100 |
| 2023 | $5,342 +2.9% | $222,100 |
| 2022 | $5,190 +9.7% | $222,100 +52% |
| 2021 | $4,730 +1.4% | $146,100 |
| 2020 | $4,667 +0.8% | $146,100 |
| 2019 | $4,628 +16.6% | $146,100 |
| 2018 | $3,969 -0.5% | $146,100 |
| 2017 | $3,991 -10.3% | $146,100 -0.1% |
| 2016 | $4,451 | $146,200 |
| 2015 | $4,451 +7.8% | $146,200 |
| 2014 | $4,128 -4.2% | $146,200 |
| 2013 | $4,307 -16.5% | $146,200 -16.4% |
| 2012 | $5,158 -4% | $174,800 -0.2% |
| 2010 | $5,372 | $175,100 |
Find assessor info on the county website
Monthly payment
Est. payment
Payment breakdown
Explore the cost of this home by adjusting the details. Changes won't be saved.Climate risks
Neighborhood: 53948
Nearby schools
Schools provided by the listing agent
- High: Mauston
- District: Mauston
Source: SCWMLS. This data may not be complete. We recommend contacting the local school district to confirm school assignments for this home.

Similar homes
- $425,0006 bd4 ba3.1k sqftW5748 50th Ct, Mauston, WI 53948For Sale
 MLS ID #2028415, Jessica L Kayhart. SCWMLS
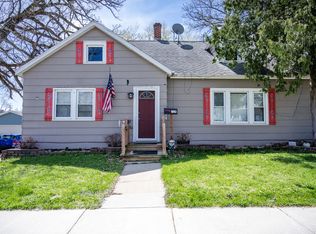
 - $199,5004 bd2 ba1.9k sqft314 W State St, Mauston, WI 53948For Sale
 MLS ID #2033376, Jessica L Kayhart. SCWMLS
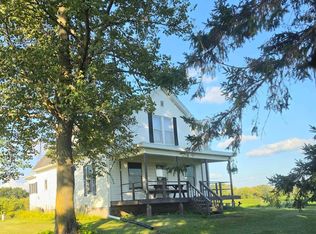
 - $398,9003 bd1 ba2.2k sqftW4316 Highway, 12 And 16 Mauston, WI 53948For Sale
 MLS ID #2031480, Connie Rogge. SCWMLS
 - $449,9003 bd1 ba1.8k sqftN3173 Duffy Rd, Mauston, WI 53948For Sale
 MLS ID #2033031, Lisa M Coughlin Wafle. SCWMLS
