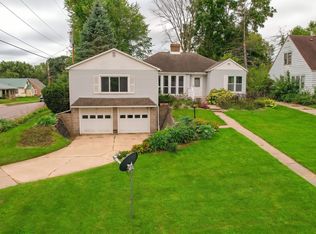
Welcome home! This beautiful 4-bedroom, 2-bath home offers a wonderful combination of comfort, space, and convenience. Enjoy a spacious bonus room addition featuring a cozy wood stove, perfect for relaxing, entertaining, or creating the extra living space you've been looking for. The home features beautiful hardwood floors and numerous recent updates, including a newer roof, some newer windows, and a newer furnace, and water heater. Step outside and enjoy the beautiful yard, offering plenty of room to relax, play, and entertain. Conveniently located close to schools, this home offers the space, updates, and location to make it a wonderful place to call home. Don't miss your opportunity to make this one yours!
Active
$259,000
315 Elmberta St, Mauston, WI 53948
4beds
2,040sqft
Single Family Residence
Built in 1920
0.29 Acres Lot
$249,000 Zestimate®
$127/sqft
$-- HOA
What's special
- --
- on Zillow
- 139
- views
- 7
- saves
Zillow last checked:
Listing updated:
Listed by:
Amber Larson,
Century 21 Affiliated,
Jodi Elsing,
Century 21 Affiliated
Source: SCWMLS,MLS#: 2036531
Facts & features
Interior
Bedrooms & bathrooms
- Bedrooms: 4
- Bathrooms: 2
- Full bathrooms: 2
- Main level bathrooms: 1
Primary bedroom
- Level: Upper
- Area: 187
- Dimensions: 11 x 17
Bedroom 2
- Level: Upper
- Area: 165
- Dimensions: 11 x 15
Bedroom 3
- Level: Upper
- Area: 110
- Dimensions: 11 x 10
Bedroom 4
- Level: Upper
- Area: 110
- Dimensions: 11 x 10
Dining room
- Level: Main
- Area: 187
- Dimensions: 11 x 17
Family room
- Area: 456
- Dimensions: 19 x 24
Kitchen
- Features: Dishwasher, Disposal, Microwave, Pantry, Range/Oven, Refrigerator
- Level: Main
- Area: 150
- Dimensions: 10 x 15
Living room
- Level: Main
- Area: 294
- Dimensions: 14 x 21
Heating
- Forced Air
Appliances
- Laundry: Lower Level
Features
- Basement: Full
- Has fireplace: Yes
- Fireplace features: Wood Burning
Interior area
- Total structure area: 2,040
- Total interior livable area: 2,040 sqft
- Finished area above ground: 2,040
Property
Parking
- Total spaces: 1
- Parking features: 1 car, Attached
- Attached garage spaces: 1
- Has uncovered spaces: Yes
Features
- Levels: Two
- Stories: 2
Lot
- Size: 0.29 Acres
Details
- Parcel number: 292510741
- Zoning: Res
Construction
Type & style
- Home type: SingleFamily
- Architectural style: Cape Cod
- Property subtype: Single Family Residence
Materials
- Vinyl Siding
Condition
- Year built: 1920
Utilities & green energy
- Sewer: Public Sewer
- Water: Public
Community & HOA
Community
- Subdivision: Heath's Add
Location
- Region: Mauston
Financial & listing details
- Price per square foot: $127/sqft
- Tax assessed value: $133,600
- Annual tax amount: $2,995
- Date on market: 11/17/2026
- Inclusions: Dishwasher, Refrigerator, microwave, and oven/stove in basement, storage shed on property, washer and dryer
- Exclusions: Renters personal property, oven in kitchen is owned by renters
Estimated market value
$249,000
$237,000 - $261,000
$1,900/mo
Price history
| Date | Event | Price |
|---|---|---|
| 11/17/2026 | Listed for sale | $259,000+139.8%$127/sqft |
Source: SCWMLS #2036531 Report a problem | ||
| 12/6/2010 | Sold | $108,000-11.4%$53/sqft |
Source: Public Record Report a problem | ||
| 8/15/2008 | Sold | $121,900+36.2%$60/sqft |
Source: Public Record Report a problem | ||
| 8/10/2006 | Sold | $89,500-12.8%$44/sqft |
Source: Public Record Report a problem | ||
| 10/5/2005 | Sold | $102,600$50/sqft |
Source: Public Record Report a problem | ||
Public tax history
| Year | Property taxes | Tax assessment |
|---|---|---|
| 2024 | $3,522 +9.6% | $133,600 |
| 2023 | $3,213 +2.9% | $133,600 |
| 2022 | $3,122 +0.9% | $133,600 +39.7% |
| 2021 | $3,095 +1.4% | $95,600 |
| 2020 | $3,054 +0.8% | $95,600 |
| 2019 | $3,028 +20.8% | $95,600 |
| 2018 | $2,506 -1.5% | $95,600 |
| 2017 | $2,544 -12.6% | $95,600 |
| 2016 | $2,910 | $95,600 |
| 2015 | $2,910 +10.8% | $95,600 |
| 2014 | $2,626 -4% | $95,600 |
| 2013 | $2,736 -21.6% | $95,600 -19.1% |
| 2012 | $3,488 -3.8% | $118,200 |
| 2010 | $3,626 | $118,200 |
Find assessor info on the county website
Monthly payment
Est. payment
Payment breakdown
Explore the cost of this home by adjusting the details. Changes won't be saved.Climate risks
Neighborhood: 53948
Nearby schools
Schools provided by the listing agent
- District: Mauston
Source: SCWMLS. This data may not be complete. We recommend contacting the local school district to confirm school assignments for this home.

Similar homes
- $269,0003 bd2 ba2k sqft439 Elm St, Mauston, WI 53948For Sale
 MLS ID #2036366, Jessica L Kayhart. SCWMLS
- $225,0005 bd2 ba1.6k sqft1 Madden St, Mauston, WI 53948For Sale
 MLS ID #2032575, Liz Walker. SCWMLS
- $250,0003 bd3 ba1.2k sqft600 Tremont St, Mauston, WI 53948For Sale
 MLS ID #2033076, Katie Pfaff. SCWMLS
- $130,0004 bd1 ba1.9k sqft515 Division St, Mauston, WI 53948For Sale
 MLS ID #2036391, Seth S Tully. SCWMLS
