Welcome to this meticulously maintained ranch in Mauston, offering 3 beds and 2 baths and a convenient home office on the main level. Step inside to an open floor plan that's perfect for everyday living and entertaining alike, with built-ins and a charming buffet in the dining room. The spacious family room overlooks a manicured lawn, and just outside, a back deck invites you to enjoy quiet mornings or weekend gatherings. A small covered front porch adds curb appeal. Downstairs, the finished lower level delivers even more living space with a rec room and a versatile bonus room for hobbies, storage, etc. Out back, a separate building features an insulated shop on one side, ideal for projects, and a storage shed on the other, ideal for equipment. Clean and inviting throughout, this home is ready for its next owners. Conveniently located near schools and places of worship. Schedule your showing today!
Closed
$265,900
308 Elmberta St, Mauston, WI 53948
3beds
2,170sqft
Single Family Residence
Built in 1952
0.25 Acres Lot
$259,900 Zestimate®
$123/sqft
$1,911 Estimated rent
Home value
$259,900
$247,000 - $273,000
$1,911/mo
Zestimate® history
Owner options
List your home for rent
$1,911/mo
Rent Zestimate®
Find your next renter with Zillow Rental Manager. Plus, with online applications, you can quickly screen prospective tenants – for free.
$1,911/mo
Rent Zestimate®
Refinance and save
$1,917/mo
Est. payment
Refinancing to a lower rate could help reduce your monthly payments and save thousands over the life of the loan.
$1,917/mo
Est. payment
Explore your selling options
Work with a Zillow partner agent
Leverage their expertise and Zillow's premium Showcase listings to get your home seen by more buyers.
Get startedList with your own agent
Get your home in front of millions of buyers by listing it on Zillow.
Learn how to do itSell it yourself
Take full control of how buyers see your home on Zillow by listing For Sale by Owner (FSBO).
List your homeWhat's special
Zillow last checked:
Listing updated:
Listed by:
Kim K Connors-Johnson,
Castle Rock Realty
Bought with:
Kim K Connors-Johnson, 55968-90
Castle Rock Realty
Source: SCWMLS,MLS#: 2028651
Facts & features
Interior
Bedrooms & bathrooms
- Bedrooms: 3
- Bathrooms: 2
- Full bathrooms: 2
- Main level bathrooms: 1
Primary bedroom
- Level: Main
- Area: 121
- Dimensions: 11 x 11
Bedroom 2
- Level: Main
- Area: 99
- Dimensions: 9 x 11
Bedroom 3
- Level: Main
- Area: 99
- Dimensions: 9 x 11
Dining room
- Level: Main
- Area: 110
- Dimensions: 10 x 11
Family room
- Area: 221
- Dimensions: 17 x 13
Kitchen
- Features: Breakfast Bar, Range/Oven, Refrigerator, Dishwasher, Microwave, Freezer
- Level: Main
- Area: 132
- Dimensions: 12 x 11
Living room
- Level: Main
- Area: 228
- Dimensions: 19 x 12
Heating
- Forced Air
Appliances
- Included: Washer, Dryer
- Laundry: Lower Level
Features
- Internet- Fiber available, Other, Bonus Room
- Windows: Window Coverings
- Basement: Full,Partially Finished
- Has fireplace: No
Interior area
- Total structure area: 2,170
- Total interior livable area: 2,170 sqft
- Finished area above ground: 1,439
Property
Parking
- Total spaces: 1
- Parking features: 1 car, Attached, Garage Door Opener, Keyless Entry
- Attached garage spaces: 1
- Has uncovered spaces: Yes
Features
- Levels: One
- Stories: 1
- Patio & porch: Deck
Lot
- Size: 0.25 Acres
- Features: Sidewalk
Details
- Additional structures: Storage
- Parcel number: 292510738
- Zoning: resi
Construction
Type & style
- Home type: SingleFamily
- Architectural style: Ranch
- Property subtype: Single Family Residence
Materials
- Wood Siding
Condition
- Year built: 1952
Utilities & green energy
- Sewer: Public Sewer
- Water: Public
Community & HOA
Location
- Region: Mauston
Financial & listing details
- Price per square foot: $123/sqft
- Tax assessed value: $145,600
- Annual tax amount: $3,286
- Date on market: 7/22/2026
- Listing terms: Arms Length
- Inclusions: Stove, Refrigerator, Dishwasher, Microwave, Washer, Dryer, Freezer in basement, all blinds.
- Exclusions: All other personal property
Price history
| Date | Event | Price |
|---|---|---|
| 9/30/2026 | Sold | $265,900+2.3%$123/sqft |
Source: SCWMLS #2028651 Report a problem | ||
| 7/30/2026 | Listed for sale | $259,900$120/sqft |
Source: SCWMLS #2028651 Report a problem | ||
| 7/25/2026 | Contingent | $259,900$120/sqft |
Source: SCWMLS #2028651 Report a problem | ||
| 7/22/2026 | Listed for sale | $259,900$120/sqft |
Source: SCWMLS #2028651 Report a problem | ||
Public tax history
| Year | Property taxes | Tax assessment |
|---|---|---|
| 2024 | $3,839 +9.6% | $145,600 |
| 2023 | $3,502 +2.9% | $145,600 |
| 2022 | $3,403 +17.3% | $145,600 +62.5% |
| 2021 | $2,901 +1.4% | $89,600 |
| 2020 | $2,862 +0.8% | $89,600 |
| 2019 | $2,838 +21.7% | $89,600 |
| 2018 | $2,332 -1.7% | $89,600 |
| 2017 | $2,372 -13% | $89,600 |
| 2016 | $2,728 | $89,600 |
| 2015 | $2,728 +11.5% | $89,600 |
| 2014 | $2,447 -4% | $89,600 |
| 2013 | $2,550 -29.2% | $89,600 -26.6% |
| 2012 | $3,600 -3.8% | $122,000 |
| 2010 | $3,743 | $122,000 |
Find assessor info on the county website
Neighborhood: 53948
Nearby homes
- $234,4003 bd2 ba1.5k sqft314 Elmberta St, Mauston, WI 53948Off Market
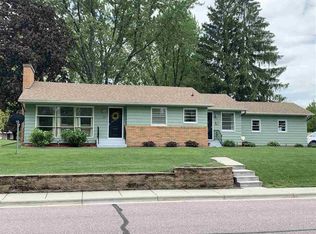
- $267,300-- bd-- ba-- sqft306 Elmberta St, Mauston, WI 53948Off Market
- $225,6003 bd2 ba1.4k sqft809 Elm St, Mauston, WI 53948Off Market
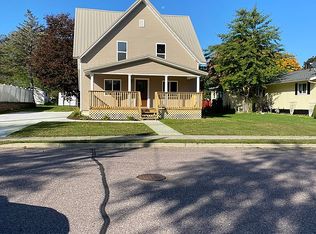
- $240,700-- bd-- ba-- sqft315 Elmberta St, Mauston, WI 53948Off Market
- $351,5003 bd3 ba3.3k sqft353 Grayside Ave, Mauston, WI 53948Off Market
- $269,800-- bd-- ba-- sqft355 Grayside Ave, Mauston, WI 53948Off Market
- $181,200-- bd-- ba-- sqft317 Emberta St, Mauston, WI 53948Off Market
- $352,3004 bd4 ba3.8k sqft767 Elm St, Mauston, WI 53948Off Market
Nearby schools
GreatSchools rating
- 2/10Grayside Elementary SchoolGrades: 3-5Distance: 0.3 mi
- 4/10Lemonweir AcademyGrades: 6-12Distance: 0.3 mi
- 5/10Olson Middle SchoolGrades: 6-8Distance: 0.2 mi
Schools provided by the listing agent
- Elementary: West Side
- Middle: Olson
- High: Mauston
- District: Mauston
Source: SCWMLS. This data may not be complete. We recommend contacting the local school district to confirm school assignments for this home.
Sell for more on Zillow
Get a Zillow Showcase℠ listing at no additional cost and you could sell for .
$259,900
2% more
+$5,198
With Zillow Showcase(estimated)
$265,098
Sell for more on Zillow
Get a Zillow Showcase℠ listing at no additional cost and you could sell for .
$259,900
2% more
+$5,198
With Zillow Showcase(estimated)
$265,098
- Wisconsin
- Juneau County
- Mauston
- 53948
- 308 Elmberta St
