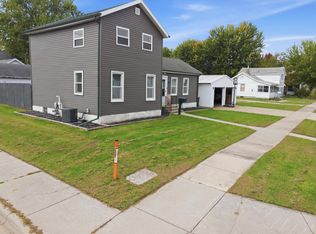
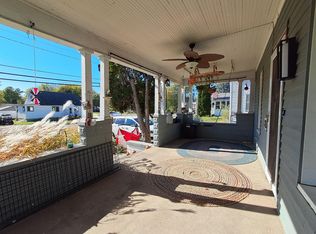
Step into a home filled with small-town charm in the heart of Mauston! Start your mornings on the screened-in back porch overlooking beautiful perennial gardens, then gather fresh asparagus, strawberries, black caps, or grapes from your own backyard. Inside, this inviting 3-bedroom home features a private primary suite with its own bath and a wood-burning fireplace—perfect for cozy fall and winter evenings. When you’re ready to head out, downtown Mauston’s brewery, ice cream shop, bank, and library are all within an easy walk. With quick access to I-90/94, you’re also approximately 30 minutes from Tomah and 35 minutes from Wisconsin Dells. Charming in every season, this home offers comfortable, affordable living with the convenience of town close at hand.
Active
Price cut: $9K (10/6)
$250,000
600 Tremont St, Mauston, WI 53948
3beds
1,250sqft
Single Family Residence
Built in 1935
9,147 Square Feet Lot
$244,700 Zestimate®
$200/sqft
$-- HOA
What's special
- --
- on Zillow
- 383
- views
- 21
- saves
Zillow last checked:
Listing updated:
Listed by:
Katie Pfaff,
Advantage Realty, LLC
Source: SCWMLS,MLS#: 2033076
Facts & features
Interior
Bedrooms & bathrooms
- Bedrooms: 3
- Bathrooms: 3
- Full bathrooms: 2
- 1/2 bathrooms: 1
- Main level bathrooms: 2
Primary bedroom
- Level: Main
- Area: 324
- Dimensions: 18 x 18
Bedroom 2
- Level: Main
- Area: 90
- Dimensions: 9 x 10
Bedroom 3
- Level: Main
- Area: 100
- Dimensions: 10 x 10
Dining room
- Level: Main
- Area: 81
- Dimensions: 9 x 9
Kitchen
- Features: Range/Oven, Refrigerator, Dishwasher, Microwave
- Level: Main
- Area: 120
- Dimensions: 12 x 10
Living room
- Level: Main
- Area: 198
- Dimensions: 11 x 18
Heating
- Forced Air
Cooling
- Central Air
Appliances
- Included: Washer, Dryer
- Laundry: Lower Level
Features
- At Least 1 tub, Internet- Fiber available, Primary Bath, Bonus Room
- Basement: Full,Laundry hookups,Unfinished
- Number of fireplaces: 1
- Fireplace features: Wood Burning, 1 fireplace
Interior area
- Total structure area: 1,250
- Total interior livable area: 1,250 sqft
- Finished area above ground: 1,250
Property
Parking
- Total spaces: 2
- Parking features: 2 car, Attached, Underground, Garage Door Opener, Access to Basement
- Attached garage spaces: 2
- Has uncovered spaces: Yes
Features
- Levels: One
- Stories: 1
- Patio & porch: Screened, Screened Porch
- Fencing: Fenced
Lot
- Size: 9,147 Square Feet
- Features: Corner Lot, Sidewalk
Details
- Parcel number: 292510600
- Zoning: RES
- Other equipment: Dehumidifier
Construction
Type & style
- Home type: SingleFamily
- Architectural style: Ranch
- Property subtype: Single Family Residence
Materials
- Vinyl Siding
- Foundation: Block
Condition
- Year built: 1935
Utilities & green energy
- Sewer: Public Sewer
- Water: Public
- Utilities for property: Cable Available
Community & HOA
Location
- Region: Mauston
Financial & listing details
- Price per square foot: $200/sqft
- Tax assessed value: $163,400
- Annual tax amount: $3,719
- Date on market: 9/21/2026
- Inclusions: Dishwasher, Stove, Refrigerator, Microwave, Dehumidifier, Washer and Dryer, Wood Fire Place Utensils, Rain Barrels and Bricks under them, Wood Shelving built in in the basement.
- Exclusions: Sellers personal property, portable shelving in the basement and garage, Seller to come back in the spring and take some of the perennial plants.
Estimated market value
$244,700
$232,000 - $257,000
$1,813/mo
Price history
| Date | Event | Price |
|---|---|---|
| 10/6/2026 | Price change | $250,000-3.5%$200/sqft |
Source: SCWMLS #2033076 Report a problem | ||
| 9/21/2026 | Listed for sale | $259,000+115.8%$207/sqft |
Source: SCWMLS #2033076 Report a problem | ||
| 8/25/2017 | Sold | $120,000-7%$96/sqft |
Source: SCWMLS #1800706 Report a problem | ||
| 8/11/2017 | Pending sale | $129,000$103/sqft |
Source: CENTURY 21 Affiliated #1800706 Report a problem | ||
| 5/15/2017 | Price change | $129,000-4.4%$103/sqft |
Source: CENTURY 21 Affiliated #1800706 Report a problem | ||
| 4/27/2017 | Listed for sale | $135,000+17.4%$108/sqft |
Source: CENTURY 21 Affiliated #1800706 Report a problem | ||
| 7/11/2013 | Listing removed | $115,000$92/sqft |
Source: Castle Rock Realty, LLC #1670303 Report a problem | ||
| 1/30/2013 | Price change | $115,000-7.6%$92/sqft |
Source: Castle Rock Realty, LLC #1670303 Report a problem | ||
| 11/14/2012 | Listed for sale | $124,500$100/sqft |
Source: Castle Rock Realty, LLC #1670303 Report a problem | ||
Public tax history
| Year | Property taxes | Tax assessment |
|---|---|---|
| 2024 | $4,308 +9.6% | $163,400 |
| 2023 | $3,930 +2.9% | $163,400 |
| 2022 | $3,819 +2.5% | $163,400 +42% |
| 2021 | $3,727 +1.4% | $115,100 |
| 2020 | $3,677 +0.8% | $115,100 |
| 2019 | $3,646 +18.7% | $115,100 |
| 2018 | $3,071 -4.8% | $115,100 |
| 2017 | $3,228 -7.9% | $115,100 |
| 2016 | $3,504 | $115,100 |
| 2015 | $3,504 +5% | $115,100 |
| 2014 | $3,338 -4.3% | $115,100 |
| 2013 | $3,488 -0.5% | $115,100 -3.1% |
| 2012 | $3,506 +9% | $118,800 +13.4% |
| 2010 | $3,215 | $104,800 |
Find assessor info on the county website
Monthly payment
Est. payment
Payment breakdown
Explore the cost of this home by adjusting the details. Changes won't be saved.Climate risks
Neighborhood: 53948
Nearby schools
Schools provided by the listing agent
- Elementary: Westside
- Middle: Olson
- High: Mauston
- District: Mauston
Source: SCWMLS. This data may not be complete. We recommend contacting the local school district to confirm school assignments for this home.
Similar homes
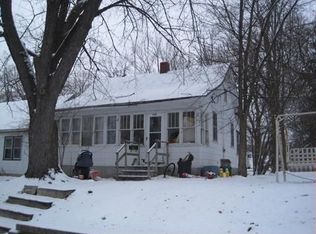
- $199,8863 bd1 ba1.2k sqft734 Crescent St, Mauston, WI 53948For Sale
 MLS ID #2035844, Gary G Rose. SCWMLS
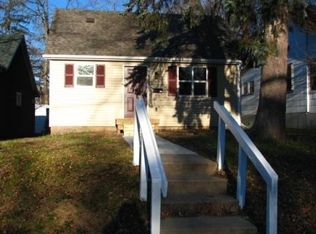
- $225,0005 bd2 ba1.6k sqft1 Madden St, Mauston, WI 53948For Sale
 MLS ID #2032575, Liz Walker. SCWMLS
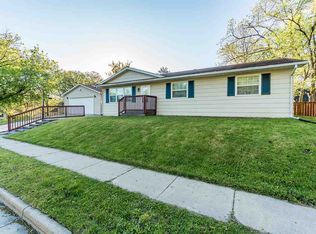
- $220,0003 bd1 ba1.1k sqft626 Mansion St, Mauston, WI 53948For Sale
 MLS ID #2033676, Liz Walker. SCWMLS
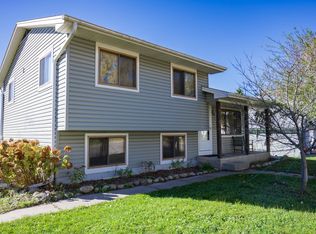
- $157,5003 bd2 ba1.5k sqft343 Maine St, Mauston, WI 53948For Sale
 MLS ID #2034590, Angie Bauman. SCWMLS
