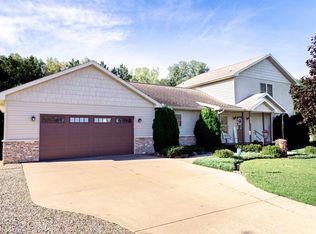
Town of Quincy, 2.35 acres mol, Over 2,500 sq. ft. of living space - open concept great room with vaulted ceilings, dining area and kitchen, with separate living room off great room, 3 bedrooms include ensuites, all with unique designs that include tile walk in shower, garden tub, double sinks, walk in closets, access to its own private deck, 4th bedroom is just steps away from the 4th bathroom. 30x34 garage/shop for all your toys, plus 3 additional storage buildings. Plenty of room to spread out inside and out. Approximately 1-2 miles from Castle Rock Lake and near 2,000+ acres of state natural area, Quincy Bluff, and atv/utv trails. All measurements and information contained herein must be verified by user/buyer. 3 bedroom septic systems.
Active
$349,000
2379 18TH AVENUE, Friendship, WI 53934
4beds
2,552sqft
Single Family Residence, Manufactured On Land
Built in 2001
2.35 Acres Lot
$340,900 Zestimate®
$137/sqft
$-- HOA
What's special
Walk in closetsDining areaDouble sinksTile walk in showerGarden tub
- 7 days
- 366
- 35
Likely to sell faster than
Zillow last checked:
Listing updated:
Listed by:
TERRY WOLFE II Main:715-423-0561,
TERRY WOLFE REALTY
Source: WIREX MLS,MLS#: 22605352 Originating MLS: Central WI Board of REALTORS
Facts & features
Interior
Bedrooms & bathrooms
- Bedrooms: 4
- Bathrooms: 4
- Full bathrooms: 4
- Main level bedrooms: 4
Primary bedroom
- Level: Main
- Area: 276
- Dimensions: 12 x 23
Bedroom 2
- Level: Main
- Area: 132
- Dimensions: 11 x 12
Bedroom 3
- Level: Main
- Area: 276
- Dimensions: 12 x 23
Bedroom 4
- Level: Main
- Area: 144
- Dimensions: 12 x 12
Bathroom
- Features: Master Bedroom Bath
Dining room
- Level: Main
- Area: 108
- Dimensions: 9 x 12
Family room
- Level: Main
- Area: 192
- Dimensions: 12 x 16
Kitchen
- Level: Main
- Area: 156
- Dimensions: 12 x 13
Living room
- Level: Main
- Area: 336
- Dimensions: 12 x 28
Heating
- Propane, Forced Air
Cooling
- Central Air
Appliances
- Included: Refrigerator, Range/Oven, Dishwasher, Microwave
Features
- Ceiling Fan(s), Cathedral/vaulted ceiling, Walk-In Closet(s)
- Flooring: Carpet
- Basement: None / Slab,Crawl Space
Interior area
- Total structure area: 2,552
- Total interior livable area: 2,552 sqft
- Finished area above ground: 2,552
- Finished area below ground: 0
Property
Parking
- Total spaces: 2
- Parking features: 2 Car, Detached, Garage Door Opener
- Garage spaces: 2
Features
- Patio & porch: Deck
Lot
- Size: 2.35 Acres
Details
- Parcel number: 026026140500
Construction
Type & style
- Home type: MobileManufactured
- Architectural style: Ranch
- Property subtype: Single Family Residence, Manufactured On Land
Materials
- Vinyl Siding, Wood Siding
- Roof: Composition/Fiberglass,Shingle,Metal
Condition
- 21+ Years
- New construction: No
- Year built: 2001
Utilities & green energy
- Sewer: Septic Tank
- Water: Well
Community & HOA
Community
- Security: Smoke Detector(s)
Location
- Region: Friendship
- Municipality: Quincy
Financial & listing details
- Price per square foot: $137/sqft
- Tax assessed value: $187,800
- Annual tax amount: $1,770
- Date on market: 10/27/2026
Estimated market value
$340,900
$324,000 - $358,000
Not available
Price history
| Date | Event | Price |
|---|---|---|
| 10/27/2026 | Listed for sale | $349,000+66.2%$137/sqft |
Source:  WIREX MLS #22605352 Report a problem | ||
| 6/26/2026 | Sold | $210,000$82/sqft |
Source: Public Record Report a problem | ||
Public tax history
| Year | Property taxes | Tax assessment |
|---|---|---|
| 2025 | $1,770 -1.3% | $111,600 |
| 2024 | $1,793 +17.5% | $111,600 |
| 2023 | $1,526 +22.8% | $111,600 |
| 2022 | $1,243 -40.4% | $111,600 -2.8% |
| 2021 | $2,086 -1.5% | $114,800 |
| 2020 | $2,117 +6.8% | $114,800 |
| 2019 | $1,982 -4.4% | $114,800 |
| 2017 | $2,074 -15.4% | $114,800 |
| 2016 | $2,450 | $114,800 |
| 2015 | -- | $114,800 |
| 2014 | -- | $114,800 |
| 2013 | $2,233 -17.4% | $114,800 -22.9% |
| 2012 | $2,703 +10.8% | $148,900 |
| 2010 | $2,438 | $148,900 +14.2% |
| 2009 | -- | $130,400 +11.8% |
| 2008 | -- | $116,600 |
Find assessor info on the county website
Monthly payment
Climate risks
Neighborhood: 53934
Nearby schools
Schools provided by the listing agent
- Middle: Adams-Friendship
- High: Adams-Friendship
- District: Adams-Friendship
Source: WIREX MLS. This data may not be complete. We recommend contacting the local school district to confirm school assignments for this home.
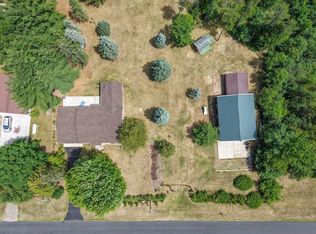
Similar homes
- $299,0003 bd2 ba1.3k sqft2096 Wigwam STREET, Friendship, WI 53934Active
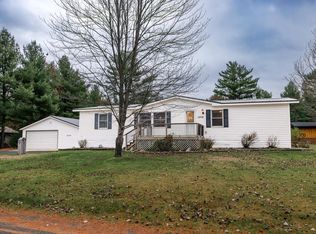 MLS ID #1987120, Lynda Steidinger. WIREX MLS
- $324,9003 bd2 ba1.6k sqft2480 18TH AVENUE, Friendship, WI 53934Active
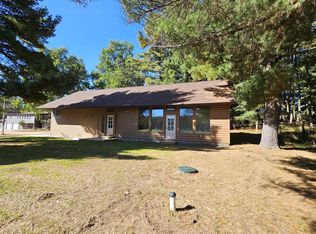 MLS ID #22605022, NICOLE ERICKSON. WIREX MLS
- $384,9002 bd1 ba1.7k sqft1879 Lakeview Dr, Friendship, WI 53934For Sale
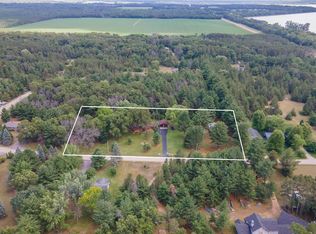 MLS ID #2025699, Heidi Strom. SCWMLS
- $314,9003 bd3 ba2k sqft1929 Lakes Edge Ln, Friendship, WI 53934For Sale
 MLS ID #2029502, Wendy Delvis. SCWMLS
