Welcome home near Castle Rock Lake! This charming 2-story Cape Cod offers 3 bedrooms, 2 full baths, and 2,021 sq. ft. on a spacious 0.69-acre lot. The open-concept main level features beautiful wood floors, a gas fireplace, built-in speakers, and easy access to the 3-season porch and deck. The main floor also includes a bedroom, full bath, stackable laundry, and a new water softener. Upstairs, you’ll find two spacious bedrooms with cathedral ceilings and a large full bath with a walk-in shower and soaking tub. Outside, the concrete driveway provides plenty of parking, with ample space to add a future garage. Conveniently located minutes from public boat launches on Castle Rock Lake, Northern Bay Golf Resort, and Adams-Friendship amenities.
Active
Price cut: $16K (9/16)
$299,000
2587 Dockside Dr, Friendship, WI 53934
3beds
2,021sqft
Single Family Residence
Built in 2007
0.69 Acres Lot
$296,700 Zestimate®
$148/sqft
$-- HOA
What's special
- --
- on Zillow
- 1,065
- views
- 68
- saves
Zillow last checked:
Listing updated:
Listed by:
Kimberly Fleming,
Stark Company, REALTORS
Source: SCWMLS,MLS#: 2030544
Facts & features
Interior
Bedrooms & bathrooms
- Bedrooms: 3
- Bathrooms: 2
- Full bathrooms: 2
- Main level bathrooms: 1
Primary bedroom
- Level: Upper
- Area: 240
- Dimensions: 20 x 12
Bedroom 2
- Level: Upper
- Area: 200
- Dimensions: 20 x 10
Bedroom 3
- Level: Main
- Area: 117
- Dimensions: 13 x 9
Kitchen
- Features: Kitchen Island, Range/Oven, Refrigerator, Dishwasher, Microwave
- Level: Main
- Area: 120
- Dimensions: 12 x 10
Living room
- Level: Main
- Area: 195
- Dimensions: 15 x 13
Heating
- Forced Air
Cooling
- Central Air
Appliances
- Included: Washer, Dryer
- Laundry: Main Level
Features
- Great room, At Least 1 tub, Three-Season
- Basement: Crawl Space
- Has fireplace: Yes
- Fireplace features: Gas
Interior area
- Total structure area: 2,021
- Total interior livable area: 2,021 sqft
- Finished area above ground: 2,021
Property
Parking
- Parking features: No Garage
- Has uncovered spaces: Yes
Features
- Levels: Two
- Stories: 2
- Patio & porch: Deck
- Body of water: Castle Rock
Lot
- Size: 0.69 Acres
- Features: Rural-in subdivision
Details
- Parcel number: 026010670807
- Zoning: Res
Construction
Type & style
- Home type: SingleFamily
- Architectural style: Cape Cod
- Property subtype: Single Family Residence
Materials
- Vinyl Siding
Condition
- Year built: 2007
Utilities & green energy
- Sewer: Non-Municipal/Prvt dispos, Mound Septic
- Water: Well
- Utilities for property: Internet - DSL
Community & HOA
Location
- Region: Friendship
Financial & listing details
- Price per square foot: $148/sqft
- Tax assessed value: $182,900
- Annual tax amount: $3,172
- Date on market: 8/26/2026
- Inclusions: Refrigerator, washer, dryer, dishwasher, microwave oven.
- Exclusions: LP tank is leased through Roche-a-Cri
Estimated market value
$296,700
$282,000 - $312,000
$1,808/mo
Price history
| Date | Event | Price |
|---|---|---|
| 9/16/2026 | Price change | $299,000-5.1%$148/sqft |
Source: SCWMLS #2030544 Report a problem | ||
| 8/26/2026 | Listed for sale | $315,000+7.5%$156/sqft |
Source: SCWMLS #2030544 Report a problem | ||
| 5/3/2024 | Listing removed | -- |
Source:  WIREX MLS #1865654 Report a problem WIREX MLS #1865654 Report a problem | ||
| 3/4/2024 | Listed for sale | $293,000+4.6%$145/sqft |
Source: WIREX MLS #1865654 Report a problem | ||
| 8/3/2023 | Sold | $280,000+5.7%$139/sqft |
Source: SCWMLS #1958459 Report a problem | ||
| 6/29/2023 | Contingent | $265,000$131/sqft |
Source: WIREX MLS #1958459 Report a problem | ||
| 6/23/2023 | Listed for sale | $265,000+231.3%$131/sqft |
Source: WIREX MLS #1958459 Report a problem | ||
| 12/28/2017 | Sold | $80,000$40/sqft |
Source: Public Record Report a problem | ||
Public tax history
| Year | Property taxes | Tax assessment |
|---|---|---|
| 2025 | $3,172 -2.5% | $182,900 |
| 2024 | $3,252 +28.3% | $182,900 +13% |
| 2023 | $2,536 +24.5% | $161,800 |
| 2022 | $2,037 -6.6% | $161,800 +47.6% |
| 2021 | $2,182 +1.6% | $109,600 |
| 2020 | $2,148 +5.8% | $109,600 |
| 2019 | $2,031 -2.5% | $109,600 |
| 2017 | $2,082 -11% | $109,600 |
| 2016 | $2,339 | $109,600 |
| 2015 | -- | $109,600 |
| 2014 | -- | $109,600 |
| 2013 | $2,242 -20.1% | $109,600 -29.1% |
| 2012 | $2,806 +7.1% | $154,600 |
| 2010 | $2,621 | $154,600 |
| 2009 | -- | $154,600 -37.8% |
| 2008 | -- | $248,400 |
Find assessor info on the county website
Monthly payment
Est. payment
Payment breakdown
Explore the cost of this home by adjusting the details. Changes won't be saved.Climate risks
Neighborhood: 53934
Nearby schools
Schools provided by the listing agent
- Elementary: Adams-Friendship
- Middle: Adams-Friendship
- High: Adams-Friendship
- District: Adams-Friendship
Source: SCWMLS. This data may not be complete. We recommend contacting the local school district to confirm school assignments for this home.
Similar homes
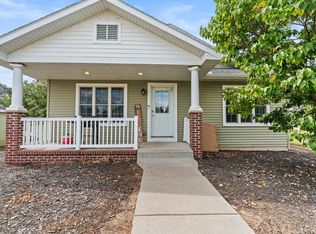
- $314,9003 bd3 ba2k sqft1929 Lakes Edge Ln, Friendship, WI 53934For Sale
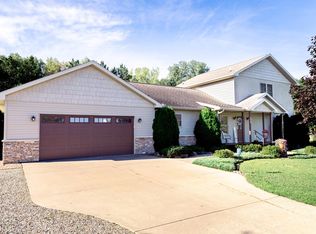 MLS ID #2029502, Wendy Delvis. SCWMLS
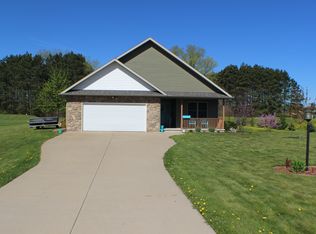
 - $300,0005 bd2 ba2.3k sqft915 Deerborn Ave, Friendship, WI 53934For Sale
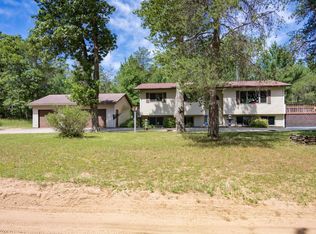 MLS ID #2026631, Ashley M Lynch. SCWMLS
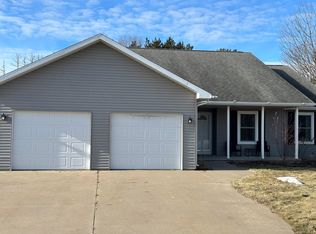
 - $309,9006 bd4 ba2.5k sqft2145 Olmstead St, Friendship, WI 53934For Sale
 MLS ID #2025551, Wendy Delvis. SCWMLS
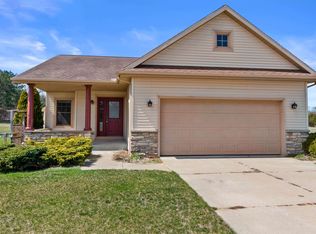
 - $310,0004 bd1 ba1.3k sqft2053 Wood St, Friendship, WI 53934For Sale
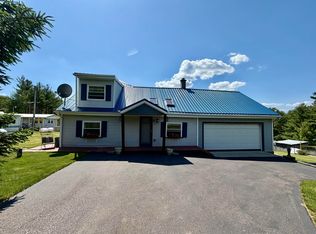 MLS ID #2024532, Anna Habas. SCWMLS
