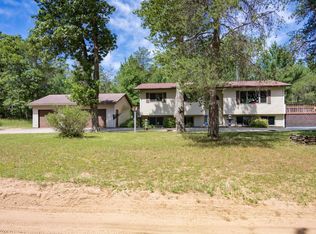
Pride of ownership shines throughout this beautifully updated 3,083 sq ft, 4 bedroom, 2 full bath home, privately set back from the road on a wooded 1.39 acre lot just blocks from Friendship Lake. Enjoy the perfect blend of city convenience with a peaceful country setting. Also includes Parcel #002-00549-0000 which is already partially cleared for a future pole building or additional garage. The spacious home features a chef-pleasing kitchen with abundant cabinet/counter space, a welcoming dining area, and an expansive living room that opens to a versatile sunroom with warm wood ceilings and numerous windows overlooking the private backyard. The walk-out lower level offers a cozy rec room with a fireplace, a huge laundry room, a 4th bedroom, a second kitchen, and a full bath. Outside features a screened hot tub room, large decks for relaxing or entertaining, and a 2.5 car detached garage with room for all your toys. The landscaped front yard is fully fenced for your four-legged friends
Active
Price cut: $4.6K (9/27)
$329,900
1916 13th Dr, Friendship, WI 53934
4beds
3,083sqft
Single Family Residence
Built in 1970
1.39 Acres Lot
$318,800 Zestimate®
$107/sqft
$-- HOA
What's special
Walk-out lower levelSecond kitchenHuge laundry roomScreened hot tub roomChef-pleasing kitchenLandscaped front yardWelcoming dining area
- --
- on Zillow
- 602
- views
- 46
- saves
Zillow last checked:
Listing updated:
Listed by:
Georgene Srsen,
Coldwell Banker Advantage LLC,
Wally Orlandoni,
Coldwell Banker Advantage LLC
Source: SCWMLS,MLS#: 2028419
Facts & features
Interior
Bedrooms & bathrooms
- Bedrooms: 4
- Bathrooms: 2
- Full bathrooms: 2
- Main level bathrooms: 1
Primary bedroom
- Level: Main
- Area: 143
- Dimensions: 13 x 11
Bedroom 2
- Level: Main
- Area: 143
- Dimensions: 13 x 11
Bedroom 3
- Level: Main
- Area: 140
- Dimensions: 14 x 10
Bedroom 4
- Level: Lower
- Area: 182
- Dimensions: 14 x 13
Family room
- Area: 390
- Dimensions: 30 x 13
Kitchen
- Features: Range/Oven, Refrigerator, Dishwasher, Microwave
- Level: Main
- Area: 130
- Dimensions: 13 x 10
Living room
- Level: Main
- Area: 294
- Dimensions: 21 x 14
Heating
- Radiant, Multiple Heating Units, Ductless
Appliances
- Included: Washer, Dryer
- Laundry: Lower Level
Features
- Ceiling Fan(s), Sun Room, Foyer, Second Kitchen
- Basement: Full,Full Size Windows/Exposed,Walk-Out Access,Finished,Storage Space,Exposed,Laundry hookups
- Number of fireplaces: 1
- Fireplace features: Gas, 1 fireplace
Interior area
- Total structure area: 3,083
- Total interior livable area: 3,083 sqft
- Finished area above ground: 1,691
Video & virtual tour
Property
Parking
- Total spaces: 2
- Parking features: 2 car, Detached
- Garage spaces: 2
- Has uncovered spaces: Yes
Features
- Levels: One
- Stories: 1
- Patio & porch: Deck, Patio
- Exterior features: Four Season Room
- Has spa: Yes
- Spa features: Indoor Hot tub, Heated
- Fencing: Fenced
Lot
- Size: 1.39 Acres
- Features: Rural-in subdivision
- Residential vegetation: Wooded
Details
- Parcel number: 002005510000
- Zoning: Res
Construction
Type & style
- Home type: SingleFamily
- Architectural style: Ranch
- Property subtype: Single Family Residence
Materials
- Vinyl Siding
- Foundation: Block
Condition
- Year built: 1970
Utilities & green energy
- Sewer: Non-Municipal/Prvt dispos
- Water: Well
Community & HOA
Location
- Region: Friendship
Financial & listing details
- Price per square foot: $107/sqft
- Tax assessed value: $246,000
- Annual tax amount: $2,601
- Date on market: 7/18/2026
- Inclusions: Hot Tub (2021), Stove, Refrigerator, Washer, Dryer, Microwave, LL Refrigerator Note: LL Oven Breaker is Off and LL Stove is disconnected from Electric but could be reconnected
- Exclusions: Seller's Personal Property, 2 Small Freezers in LL
Estimated market value
$318,800
$303,000 - $335,000
$2,079/mo
Price history
| Date | Event | Price |
|---|---|---|
| 9/27/2026 | Price change | $329,900-1.4%$107/sqft |
Source: SCWMLS #2028419 Report a problem | ||
| 9/4/2026 | Price change | $334,500-0.1%$108/sqft |
Source: SCWMLS #2028419 Report a problem | ||
| 9/2/2026 | Listed for sale | $335,000$109/sqft |
Source: SCWMLS #2028419 Report a problem | ||
| 7/28/2026 | Contingent | $335,000$109/sqft |
Source: SCWMLS #2028419 Report a problem | ||
| 7/18/2026 | Listed for sale | $335,000$109/sqft |
Source: SCWMLS #2028419 Report a problem | ||
Public tax history
| Year | Property taxes | Tax assessment |
|---|---|---|
| 2025 | $3,268 -0.9% | $318,300 +5.4% |
| 2024 | $3,298 +5% | $302,000 +15.8% |
| 2023 | $3,141 +14.7% | $260,900 +25.7% |
| 2022 | $2,739 +0.5% | $207,600 +28.8% |
| 2021 | $2,725 +0.7% | $161,200 |
| 2020 | $2,707 +5.9% | $161,200 |
| 2019 | $2,555 -0.7% | $161,200 |
| 2017 | $2,572 -14.4% | $161,200 |
| 2016 | $3,006 | $161,200 |
| 2015 | -- | $161,200 |
| 2014 | -- | $161,200 -12.9% |
| 2013 | $2,807 -10.9% | $185,100 -6.5% |
| 2010 | $3,151 | $197,900 |
| 2009 | -- | $197,900 |
| 2008 | -- | $197,900 |
Find assessor info on the county website
Monthly payment
Est. payment
Payment breakdown
Explore the cost of this home by adjusting the details. Changes won't be saved.Climate risks
Neighborhood: 53934
Nearby schools
Schools provided by the listing agent
- Elementary: Adams-Friendship
- Middle: Adams-Friendship
- High: Adams-Friendship
- District: Adams-Friendship
Source: SCWMLS. This data may not be complete. We recommend contacting the local school district to confirm school assignments for this home.
Similar homes
- $300,0005 bd2 ba2.3k sqft915 Deerborn Ave, Friendship, WI 53934For Sale
 MLS ID #2026631, Ashley M Lynch. SCWMLS
 - $469,9004 bd3 ba2.5k sqft401 Hillwood Ln, Friendship, WI 53934For Sale
 MLS ID #2031438, Lindie Dehmlow. SCWMLS
 - $309,9006 bd4 ba2.5k sqft2145 Olmstead St, Friendship, WI 53934For Sale
 MLS ID #2025551, Wendy Delvis. SCWMLS
 - $375,0002 bd2 ba2.3k sqft1982 W 7th DRIVE, Friendship, WI 53934Active
 MLS ID #1955170, Slavica Asanin. WIREX MLS
