Unlimited potential with a great location? This property has it all - Beautiful home with large living room with wood burning fireplace and great views of the front yard. Kitchen and dining room overlook the large backyard. Two LARGE main-floor bedrooms, along with four additional bedrooms on upper level (one of which features ensuite bathroom). Lower level has large den/rec room and additional bonus room that could be used as an office or workout room. Efficient boiler system to heat the home! Detached two car garage, along with additional detached garage for storage. Back patio to enjoy the quiet neighborhood - close to town, but excellent location to partake in country living. Schedule a time to view the home in person today!
Active
Price cut: $26K (10/5)
$399,000
W5748 50th Ct, Mauston, WI 53948
6beds
3,124sqft
Single Family Residence
Built in 1976
1.07 Acres Lot
$394,400 Zestimate®
$128/sqft
$-- HOA
What's special
- --
- on Zillow
- 376
- views
- 18
- saves
Zillow last checked:
Listing updated:
Listed by:
Jessica L Kayhart,
Castle Rock Realty
Source: SCWMLS,MLS#: 2028415
Facts & features
Interior
Bedrooms & bathrooms
- Bedrooms: 6
- Bathrooms: 4
- Full bathrooms: 3
- 1/2 bathrooms: 1
- Main level bathrooms: 2
Primary bedroom
- Level: Main
- Area: 230
- Dimensions: 23 x 10
Bedroom 2
- Level: Main
- Area: 230
- Dimensions: 23 x 10
Bedroom 3
- Level: Upper
- Area: 187
- Dimensions: 17 x 11
Bedroom 4
- Level: Upper
- Area: 110
- Dimensions: 11 x 10
Bedroom 5
- Level: Upper
- Area: 121
- Dimensions: 11 x 11
Dining room
- Level: Main
- Area: 0
- Dimensions: 10 x 0
Family room
- Area: 528
- Dimensions: 24 x 22
Kitchen
- Level: Main
- Area: 120
- Dimensions: 12 x 10
Living room
- Level: Main
- Area: 264
- Dimensions: 24 x 11
Heating
- Radiant
Cooling
- Window Unit(s)
Appliances
- Laundry: Lower Level
Features
- Bedroom, Bonus Room
- Basement: Partial,Partially Finished
- Number of fireplaces: 1
- Fireplace features: 1 fireplace, Gas
Interior area
- Total structure area: 3,124
- Total interior livable area: 3,124 sqft
- Finished area above ground: 2,548
Video & virtual tour
Property
Parking
- Total spaces: 3
- Parking features: Additional Parking, Detached
- Garage spaces: 3
- Has uncovered spaces: Yes
Features
- Levels: Multi/Split,Tri-level
Lot
- Size: 1.07 Acres
- Features: Rural-not in subdivision
Details
- Parcel number: 290181467
- Zoning: Res
Construction
Type & style
- Home type: SingleFamily
- Property subtype: Single Family Residence
Materials
- Vinyl Siding
Condition
- Year built: 1976
Utilities & green energy
- Sewer: Non-Municipal/Prvt dispos
- Water: Well
Community & HOA
Location
- Region: Mauston
Financial & listing details
- Price per square foot: $128/sqft
- Tax assessed value: $381,600
- Annual tax amount: $4,370
- Date on market: 7/18/2026
- Inclusions: Refrigerator, Stove, Microwave, Washer, Dryer, picnic table on back patio
- Exclusions: Sellers Personal Items
Estimated market value
$394,400
$375,000 - $414,000
$3,217/mo
Price history
| Date | Event | Price |
|---|---|---|
| 10/5/2026 | Price change | $399,000-6.1%$128/sqft |
Source: SCWMLS #2028415 Report a problem | ||
| 8/25/2026 | Price change | $425,000-3.4%$136/sqft |
Source: SCWMLS #2028415 Report a problem | ||
| 8/1/2026 | Price change | $439,995-2.2%$141/sqft |
Source: SCWMLS #2028415 Report a problem | ||
| 7/18/2026 | Listed for sale | $450,000$144/sqft |
Source: SCWMLS #2028415 Report a problem | ||
Public tax history
| Year | Property taxes | Tax assessment |
|---|---|---|
| 2024 | $5,588 +16.1% | $210,400 |
| 2023 | $4,812 +11.3% | $210,400 |
| 2022 | $4,325 -0.2% | $210,400 |
| 2021 | $4,334 -4.1% | $210,400 |
| 2020 | $4,521 +3.2% | $210,400 |
| 2019 | $4,383 +18% | $210,400 |
| 2018 | $3,715 +9.8% | $210,400 +2.2% |
| 2017 | $3,382 -13.7% | $205,800 |
| 2016 | $3,918 | $205,800 |
| 2015 | $3,918 +13.8% | $205,800 |
| 2014 | $3,443 -3.1% | $205,800 |
| 2013 | $3,552 -16.4% | $205,800 |
| 2012 | $4,251 -6.1% | $205,800 |
| 2010 | $4,526 | $205,800 |
Find assessor info on the county website
Monthly payment
Est. payment
Payment breakdown
Explore the cost of this home by adjusting the details. Changes won't be saved.Climate risks
Neighborhood: 53948
Nearby schools
Schools provided by the listing agent
- Elementary: Grayside
- Middle: Olson
- High: Mauston
- District: Mauston
Source: SCWMLS. This data may not be complete. We recommend contacting the local school district to confirm school assignments for this home.
Similar homes
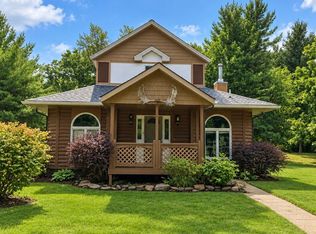
- $389,0004 bd2 ba1.9k sqftW3133 49th St, Mauston, WI 53948For Sale
 MLS ID #2034435, Jon Minerick. SCWMLS
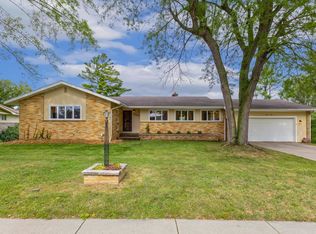
 - $379,9004 bd4 ba3.4k sqft405 Elmberta St, Mauston, WI 53948For Sale
 MLS ID #2032978, Sally Luehman. SCWMLS
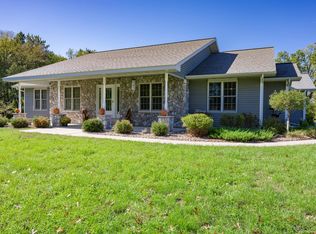
 - $499,9994 bd3 ba2.3k sqftN3605 Householder Ln, Mauston, WI 53948For Sale
 MLS ID #2034126, Kim K Connors-Johnson. SCWMLS
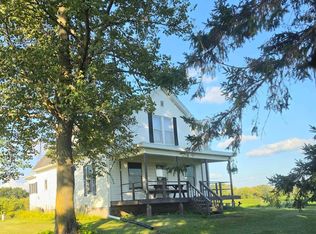
 - $365,0003 bd1 ba2.2k sqftW4316 Highway, 12 And 16 Mauston, WI 53948For Sale
 MLS ID #2031480, Connie Rogge. SCWMLS
