Winfield Drive is the place to be! Location is everything, and this 5 bedroom, 3 bath ranch-style home puts everyday convenience close by. Located near Reedsburg Area Medical Center, with shopping, recreation, the hockey rink, baseball fields, and restaurants also nearby. HVAC replaced in 2022, NEW vinyl plank flooring on main level 2025. Inside, the home offers a practical ranch design with a primary suite featuring a walk-in shower and a finished walkout lower level. The lower level features 2 bedrooms, a rec room with fireplace, and a home office with tons of natural light, giving the home flexible space for work, guests, hobbies, or everyday living. Fiber internet adds another practical advantage for work, streaming, and connected living. Walkout access connects the lower level to the yard, adding natural function to the outdoor space. A finished 2-car garage completes this well-located Reedsburg home.
Active
$389,900
2217 Winfield Dr, Reedsburg, WI 53959
5beds
2,620sqft
Single Family Residence
Built in 1995
0.38 Acres Lot
$384,600 Zestimate®
$149/sqft
$-- HOA
What's special
- --
- on Zillow
- 489
- views
- 38
- saves
Zillow last checked:
Listing updated:
Listed by:
Kraig Knudson,
NextHome Innovative Real Estat
Source: SCWMLS,MLS#: 2032769
Facts & features
Interior
Bedrooms & bathrooms
- Bedrooms: 5
- Bathrooms: 3
- Full bathrooms: 3
- Main level bathrooms: 2
Primary bedroom
- Level: Main
- Area: 169
- Dimensions: 13 x 13
Bedroom 2
- Level: Main
- Area: 130
- Dimensions: 13 x 10
Bedroom 3
- Level: Main
- Area: 117
- Dimensions: 9 x 13
Bedroom 4
- Level: Lower
- Area: 234
- Dimensions: 18 x 13
Bedroom 5
- Level: Lower
- Area: 180
- Dimensions: 12 x 15
Dining room
- Level: Main
- Area: 117
- Dimensions: 9 x 13
Family room
- Area: 676
- Dimensions: 26 x 26
Kitchen
- Features: Breakfast Bar, Pantry, Kitchen Island, Range/Oven, Refrigerator, Dishwasher, Microwave
- Level: Main
- Area: 117
- Dimensions: 9 x 13
Living room
- Level: Main
- Area: 234
- Dimensions: 18 x 13
Heating
- Forced Air
Cooling
- Central Air
Appliances
- Laundry: Lower Level
Features
- At Least 1 tub, Internet- Fiber available, Primary Bath, Den/Office
- Basement: Full,Full Size Windows/Exposed,Walk-Out Access,Partially Finished
- Number of fireplaces: 1
- Fireplace features: Gas, 1 fireplace
Interior area
- Total structure area: 2,620
- Total interior livable area: 2,620 sqft
- Finished area above ground: 1,612
Video & virtual tour
Property
Parking
- Total spaces: 2
- Parking features: 2 car, Attached, Garage Door Opener
- Attached garage spaces: 2
- Has uncovered spaces: Yes
Features
- Levels: One
- Stories: 1
- Patio & porch: Deck
Lot
- Size: 0.38 Acres
- Features: Sidewalk
Details
- Additional structures: Storage
- Parcel number: 276237600000
- Zoning: res
Construction
Type & style
- Home type: SingleFamily
- Architectural style: Ranch
- Property subtype: Single Family Residence
Materials
- Vinyl Siding, Brick
- Foundation: Poured concrete foundatn
Condition
- Year built: 1995
Utilities & green energy
- Sewer: Public Sewer
- Water: Public
Community & HOA
Location
- Region: Reedsburg
Financial & listing details
- Price per square foot: $149/sqft
- Tax assessed value: $322,200
- Annual tax amount: $5,699
- Date on market: 9/16/2026
- Inclusions: Stove, Refrigerator, Dishwasher, Microwave, garden shed
- Exclusions: Sellers personal property, washer/dryer
Estimated market value
$384,600
$365,000 - $404,000
$3,203/mo
Price history
| Date | Event | Price |
|---|---|---|
| 9/16/2026 | Listed for sale | $389,900$149/sqft |
Source: SCWMLS #2032769 Report a problem | ||
Public tax history
| Year | Property taxes | Tax assessment |
|---|---|---|
| 2024 | $5,158 +3.5% | $322,200 +37.8% |
| 2023 | $4,984 -0.4% | $233,900 |
| 2022 | $5,003 +11% | $233,900 |
| 2021 | $4,506 -4.7% | $233,900 |
| 2020 | $4,727 +7.8% | $233,900 +24.7% |
| 2019 | $4,385 -1.9% | $187,600 |
| 2018 | $4,471 +5.8% | $187,600 |
| 2017 | $4,225 +0.1% | $187,600 |
| 2016 | $4,220 -2.9% | $187,600 |
| 2015 | $4,345 -0.8% | $187,600 |
| 2014 | $4,381 +8.8% | $187,600 +10.5% |
| 2013 | $4,026 -0.1% | $169,700 |
| 2012 | $4,028 +1.7% | $169,700 |
| 2011 | $3,960 +0.5% | $169,700 |
| 2010 | $3,941 +2.4% | $169,700 |
| 2009 | $3,848 +7.1% | $169,700 |
| 2008 | $3,593 +1.6% | $169,700 |
| 2007 | $3,536 +4.9% | $169,700 |
| 2006 | $3,372 +2.7% | $169,700 +35% |
| 2005 | $3,283 -3.1% | $125,700 |
| 2004 | $3,390 +10.8% | $125,700 +7.7% |
| 2003 | $3,059 +3.3% | $116,700 |
| 2002 | $2,963 | $116,700 |
Find assessor info on the county website
Monthly payment
Est. payment
Payment breakdown
Explore the cost of this home by adjusting the details. Changes won't be saved.Climate risks
Neighborhood: 53959
Nearby schools
Schools provided by the listing agent
- Middle: Webb
- High: Reedsburg Area
- District: Reedsburg
Source: SCWMLS. This data may not be complete. We recommend contacting the local school district to confirm school assignments for this home.

Similar homes
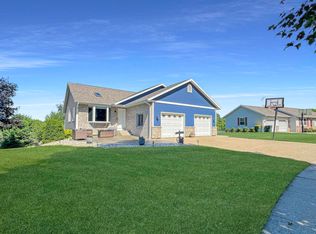
- $442,4003 bd3 ba2.5k sqftE6786 Fawn Valley Dr, Reedsburg, WI 53959For Sale
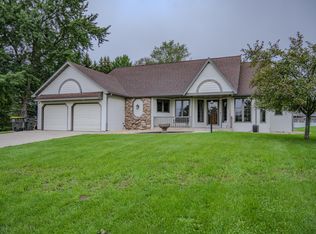 MLS ID #2033167, Sarah Mullenberg. SCWMLS
 - $350,0004 bd3 ba1.8k sqft745 Crestview Dr, Reedsburg, WI 53959For Sale
 MLS ID #2033343, Marine Yoo. SCWMLS
 - $369,5004 bd3 ba2.2k sqftS2437 Meadowview Rd, Reedsburg, WI 53959For Sale
 MLS ID #2032247, Sarah Benish. SCWMLS
 - $350,0005 bd3 ba2.3k sqft23 Jaz Cir, Reedsburg, WI 53959For Sale
 MLS ID #2027846, Mikayla P Vaughn. SCWMLS
