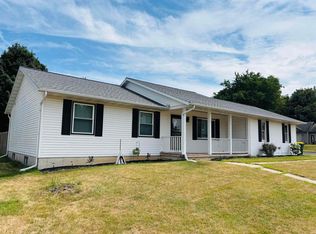
Get ready to fall in love with this inviting 4-bedroom, 3-bath ranch tucked into a fantastic cul-de-sac neighborhood! Inside, you’ll find a comfortable layout, solid doors, stainless steel appliances, and a spacious lower-level family room that’s ready for movie nights, game days, or entertaining. Step outside to your private, fully fenced, level backyard—a great space for pets, play, gardening, or summer gatherings. The updated 2025 deck is made for relaxing and enjoying those warm-weather evenings. Need storage? You’ve got plenty with a large storage area that keeps everything organized and out of sight. Add in the desirable neighborhood setting and easy-flowing ranch design, and you’ve got a home that checks all the right boxes. Walking distance to highly respected RAHS makes this convenient for your high schoolers! Come see why this one deserves a spot at the top of your list!
Active
$349,900
82 Bindl Dr, Reedsburg, WI 53959
4beds
2,176sqft
Single Family Residence
Built in 2005
7,840 Square Feet Lot
$347,100 Zestimate®
$161/sqft
$-- HOA
What's special
- --
- on Zillow
- 440
- views
- 25
- saves
Zillow last checked:
Listing updated:
Listed by:
Julie Klemm,
Bunbury & Assoc, REALTORS,
Kris Terry,
Bunbury & Assoc, REALTORS
Source: SCWMLS,MLS#: 2034191
Facts & features
Interior
Bedrooms & bathrooms
- Bedrooms: 4
- Bathrooms: 3
- Full bathrooms: 3
- Main level bathrooms: 2
Primary bedroom
- Level: Main
- Area: 154
- Dimensions: 14 x 11
Bedroom 2
- Level: Main
- Area: 110
- Dimensions: 11 x 10
Bedroom 3
- Level: Main
- Area: 100
- Dimensions: 10 x 10
Bedroom 4
- Level: Lower
- Area: 154
- Dimensions: 14 x 11
Family room
- Area: 240
- Dimensions: 20 x 12
Kitchen
- Features: Breakfast Bar, Range/Oven, Refrigerator, Dishwasher, Microwave
- Level: Main
- Area: 80
- Dimensions: 10 x 8
Living room
- Level: Main
- Area: 247
- Dimensions: 19 x 13
Heating
- Forced Air
Cooling
- Central Air
Appliances
- Included: Washer, Dryer
- Laundry: Lower Level
Features
- At Least 1 tub, Internet- Fiber available, Ceiling Fan(s), Primary Bath, Den/Office
- Basement: Full,Finished,Storage Space
- Has fireplace: No
Interior area
- Total structure area: 2,176
- Total interior livable area: 2,176 sqft
- Finished area above ground: 1,176
Video & virtual tour
Property
Parking
- Total spaces: 2
- Parking features: 2 car, Attached, Garage Door Opener
- Attached garage spaces: 2
- Has uncovered spaces: Yes
Features
- Levels: One
- Stories: 1
- Patio & porch: Deck
- Fencing: Fenced
Lot
- Size: 7,840 Square Feet
- Features: Cul-De-Sac
Details
- Parcel number: 276254500000
- Zoning: Res
Construction
Type & style
- Home type: SingleFamily
- Architectural style: Ranch
- Property subtype: Single Family Residence
Materials
- Vinyl Siding
- Foundation: Poured concrete foundatn
Condition
- Year built: 2005
Utilities & green energy
- Sewer: Public Sewer
- Water: Public
- Utilities for property: Cable Available
Community & HOA
Community
- Subdivision: Southridge
Location
- Region: Reedsburg
Financial & listing details
- Price per square foot: $161/sqft
- Tax assessed value: $238,400
- Annual tax amount: $4,195
- Date on market: 10/7/2026
- Inclusions: Range/Oven, Refrigerator, Dishwasher, Microwave, Washer, Dryer, Wall Mounted TV-Sanyo on main level (60 inch), Sony TV in lower level 54 inch.
- Exclusions: Seller's personal property
Estimated market value
$347,100
$330,000 - $364,000
$2,494/mo
Price history
| Date | Event | Price |
|---|---|---|
| 10/7/2026 | Listed for sale | $349,900+36.7%$161/sqft |
Source: SCWMLS #2034191 Report a problem | ||
| 7/12/2021 | Sold | $256,000+2.8%$118/sqft |
Source: SCWMLS #1917544 Report a problem | ||
| 5/24/2021 | Listed for sale | $249,000+91.5%$114/sqft |
Source: Owner Report a problem | ||
| 10/1/2009 | Sold | $130,000+10.2%$60/sqft |
Source: Public Record Report a problem | ||
| 6/20/2005 | Sold | $118,000$54/sqft |
Source: Public Record Report a problem | ||
Public tax history
| Year | Property taxes | Tax assessment |
|---|---|---|
| 2025 | $4,195 +12% | $238,400 +1.2% |
| 2024 | $3,744 +9.1% | $235,600 +44.5% |
| 2023 | $3,432 -0.5% | $163,000 |
| 2022 | $3,450 +12.7% | $163,000 |
| 2021 | $3,061 -5.4% | $163,000 |
| 2020 | $3,235 +18.8% | $163,000 +35.8% |
| 2019 | $2,724 -4% | $120,000 |
| 2018 | $2,838 +7.5% | $120,000 |
| 2017 | $2,640 +0.2% | $120,000 |
| 2016 | $2,635 -4.4% | $120,000 |
| 2015 | $2,757 -0.8% | $120,000 |
| 2014 | $2,778 -1.7% | $120,000 |
| 2013 | $2,827 -0.5% | $120,000 |
| 2012 | $2,841 +1.7% | $120,000 |
| 2011 | $2,793 +0.4% | $120,000 |
| 2010 | $2,780 +2.5% | $120,000 |
| 2009 | $2,713 +6.7% | $120,000 |
| 2008 | $2,542 +1.3% | $120,000 |
| 2007 | $2,509 +5.1% | $120,000 |
| 2006 | $2,386 | $120,000 |
Find assessor info on the county website
Monthly payment
Est. payment
Payment breakdown
Explore the cost of this home by adjusting the details. Changes won't be saved.Climate risks
Neighborhood: 53959
Nearby schools
Schools provided by the listing agent
- Middle: Webb
- High: Reedsburg Area
- District: Reedsburg
Source: SCWMLS. This data may not be complete. We recommend contacting the local school district to confirm school assignments for this home.

Similar homes
- $340,0005 bd3 ba2.3k sqft23 Jaz Cir, Reedsburg, WI 53959For Sale
 MLS ID #2027846, Mikayla P Vaughn. SCWMLS
- $330,0004 bd2 ba1.8k sqft1946 Amanda Dr, Reedsburg, WI 53959For Sale
 MLS ID #2029500, Will Meissner. SCWMLS
- $279,0004 bd2 ba1.6k sqft510 N Walnut St, Reedsburg, WI 53959For Sale
 MLS ID #2033589, Brian Strutz. SCWMLS
- $239,0003 bd2 ba1.1k sqft444 Ellinwood Ave, Reedsburg, WI 53959For Sale
 MLS ID #2035062, Kraig Knudson. SCWMLS
