Enjoy the charm of small-town living in the village of North Freedom! Offering 3 bedrooms, 2 full bathrooms, and 1,804 square feet of living space, this home has room to spread out and make it your own. Located at 318 E Walnut Street, the property features updated luxury vinyl plank flooring in portions of both the main and upper levels, adding a fresh, modern touch. The convenient first-floor laundry makes everyday chores a little easier, while the deck provides a great spot to relax, grill, or enjoy time outdoors. North Freedom offers a small-village setting with the convenience of Baraboo just a short drive away for shopping, dining, and everyday essentials. If you've been looking for a home with comfortable living space, practical updates, and small-town appeal, this one is worth a look!
Active
$279,000
318 E Walnut St, North Freedom, WI 53951
3beds
1,804sqft
Single Family Residence
Built in 1900
7,405 Square Feet Lot
$278,400 Zestimate®
$155/sqft
$-- HOA
What's special
- --
- on Zillow
- 313
- views
- 22
- saves
Zillow last checked:
Listing updated:
Listed by:
Kraig Knudson,
NextHome Innovative Real Estat
Source: SCWMLS,MLS#: 2035540
Facts & features
Interior
Bedrooms & bathrooms
- Bedrooms: 3
- Bathrooms: 2
- Full bathrooms: 2
- Main level bathrooms: 1
Primary bedroom
- Level: Main
- Area: 132
- Dimensions: 11 x 12
Bedroom 2
- Level: Upper
- Area: 112
- Dimensions: 14 x 8
Bedroom 3
- Level: Upper
- Area: 247
- Dimensions: 19 x 13
Dining room
- Level: Main
- Area: 198
- Dimensions: 18 x 11
Kitchen
- Features: Breakfast Bar, Pantry, Kitchen Island, Range/Oven, Refrigerator, Dishwasher, Microwave
- Level: Main
- Area: 150
- Dimensions: 15 x 10
Living room
- Level: Main
- Area: 154
- Dimensions: 14 x 11
Heating
- Forced Air
Cooling
- Central Air
Appliances
- Included: Washer, Dryer
- Laundry: Main Level
Features
- At Least 1 tub, Sun Room
- Basement: Partial,Crawl Space,Sump Pump,Unfinished,Walk-Out Access
- Has fireplace: No
Interior area
- Total structure area: 1,804
- Total interior livable area: 1,804 sqft
- Finished area above ground: 1,804
Property
Parking
- Total spaces: 1
- Parking features: 1 car, Detached, Garage Door Opener
- Garage spaces: 1
- Has uncovered spaces: Yes
Features
- Levels: Two
- Stories: 2
- Patio & porch: Deck, Front Porch
Lot
- Size: 7,405 Square Feet
- Features: Corner Lot, Sidewalk
Details
- Parcel number: 161007700000
- Zoning: res
Construction
Type & style
- Home type: SingleFamily
- Architectural style: Prairie/Craftsman
- Property subtype: Single Family Residence
Materials
- Vinyl Siding
- Foundation: Other
Condition
- Year built: 1900
Utilities & green energy
- Sewer: Public Sewer
- Water: Public
Community & HOA
Location
- Region: North Freedom
Financial & listing details
- Price per square foot: $155/sqft
- Tax assessed value: $171,600
- Annual tax amount: $3,082
- Date on market: 10/28/2026
- Inclusions: Stove, Refrigerator, Dishwasher, Microwave, Washer, Dryer, Water Softner
- Exclusions: Seller personal property
Estimated market value
$278,400
$264,000 - $292,000
$1,520/mo
Price history
| Date | Event | Price |
|---|---|---|
| 10/28/2026 | Listed for sale | $279,000+18.7%$155/sqft |
Source: SCWMLS #2035540 Report a problem | ||
| 3/17/2023 | Sold | $235,000+2.2%$130/sqft |
Source: SCWMLS #1950816 Report a problem | ||
| 3/3/2023 | Contingent | $229,900$127/sqft |
Source:  WIREX MLS #1950816 Report a problem | ||
| 3/1/2023 | Listed for sale | $229,900+33.3%$127/sqft |
Source: WIREX MLS #1950816 Report a problem | ||
| 3/24/2021 | Listing removed | -- |
Source: Owner Report a problem | ||
| 7/1/2019 | Sold | $172,500$96/sqft |
Source: Public Record Report a problem | ||
| 5/19/2019 | Pending sale | $172,500$96/sqft |
Source: Owner Report a problem | ||
| 5/4/2019 | Price change | $172,500-1.7%$96/sqft |
Source: Owner Report a problem | ||
| 4/28/2019 | Listed for sale | $175,500+9.8%$97/sqft |
Source: Owner Report a problem | ||
| 4/23/2018 | Listing removed | $159,900$89/sqft |
Source: Owner Report a problem | ||
| 3/31/2018 | Pending sale | $159,900$89/sqft |
Source: Owner Report a problem | ||
| 3/26/2018 | Listed for sale | $159,900+26.4%$89/sqft |
Source: Owner Report a problem | ||
| 4/22/2015 | Sold | $126,500+351.8%$70/sqft |
Source: Public Record Report a problem | ||
| 3/10/2011 | Sold | $28,000$16/sqft |
Source: Public Record Report a problem | ||
Public tax history
| Year | Property taxes | Tax assessment |
|---|---|---|
| 2025 | $3,082 -2.1% | $171,600 |
| 2024 | $3,147 -0.8% | $171,600 |
| 2023 | $3,173 +4.3% | $171,600 |
| 2022 | $3,043 +3.4% | $171,600 |
| 2021 | $2,942 -6.8% | $171,600 +13.6% |
| 2020 | $3,156 +2.9% | $151,100 |
| 2019 | $3,068 -2% | $151,100 |
| 2018 | $3,132 +41.3% | $151,100 +38% |
| 2017 | $2,217 -0.3% | $109,500 |
| 2016 | $2,224 +19.2% | $109,500 +29.3% |
| 2015 | $1,866 +15.6% | $84,700 |
| 2014 | $1,614 +1.5% | $84,700 |
| 2013 | $1,590 +9.4% | $84,700 |
| 2012 | $1,454 +25.1% | $84,700 +14.8% |
| 2011 | $1,162 -45.1% | $73,800 -36.5% |
| 2010 | $2,116 -4.3% | $116,300 |
| 2009 | $2,210 +35.3% | $116,300 +24.5% |
| 2008 | $1,633 +8.6% | $93,400 |
| 2007 | $1,504 +2.8% | $93,400 |
| 2006 | $1,463 +2.4% | $93,400 +4.6% |
| 2005 | $1,429 +8% | $89,300 +20.4% |
| 2004 | $1,323 +7% | $74,200 +12.4% |
| 2003 | $1,236 +14.5% | $66,000 +7.8% |
| 2002 | $1,079 | $61,200 |
Find assessor info on the county website
Monthly payment
Est. payment
Payment breakdown
Explore the cost of this home by adjusting the details. Changes won't be saved.Climate risks
Neighborhood: 53951
Nearby schools
Schools provided by the listing agent
- Middle: Jack Young
- High: Baraboo
- District: Baraboo
Source: SCWMLS. This data may not be complete. We recommend contacting the local school district to confirm school assignments for this home.
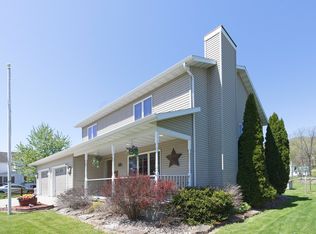
Similar homes
- $299,9003 bd2 ba1.3k sqft320 Vine St, Baraboo, WI 53913For Sale
 MLS ID #2035693, Jesse Christofferson. SCWMLS
- $280,0004 bd2 ba1.8k sqft1020 Wood St, Baraboo, WI 53913For Sale
 MLS ID #2031528, Bill Hays. SCWMLS
- $289,0002 bd2 ba1.9k sqft517 Vine St, Baraboo, WI 53913For Sale
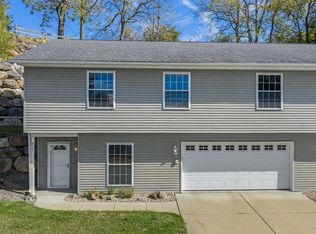 MLS ID #2034176, Nanci A Jenks. SCWMLS
- $279,0004 bd2 ba1.6k sqft510 N Walnut St, Reedsburg, WI 53959For Sale
 MLS ID #2033589, Brian Strutz. SCWMLS
