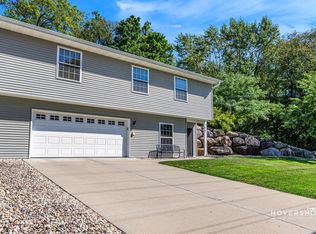
This raised ranch half duplex offers a functional layout, thoughtful updates, and a convenient Baraboo location. The upper level features the home's main living spaces, including a spacious living room and open kitchen with an island topped with butcher block. Doors lead to a newly poured concrete patio (2024), perfect for easy outdoor living. Two bedrooms and a full bathroom complete the upper level. Enter on the lower level from the front door or attached two-car garage, where you'll find a comfortable family room, second full bathroom, and laundry/utility room. Out back, a three-tiered rock wall adds character, with stairs providing easy access to the upper green space and garden beds. Recent updates include a brand-new A/C in summer 2026, new window blinds, butcher block countertop, and the 2024 patio. Located near shopping, Downtown Baraboo, local restaurants, and Devil's Lake, this home offers everyday convenience with plenty to enjoy nearby all year!.
Active
Price cut: $20K (11/10)
$269,000
517 Vine St, Baraboo, WI 53913
2beds
1,964sqft
Half Duplex
Built in 2004
8,276 Square Feet Lot
$267,200 Zestimate®
$137/sqft
$-- HOA
What's special
- --
- on Zillow
- 249
- views
- 19
- saves
Zillow last checked:
Listing updated:
Listed by:
Nanci A Jenks,
RE/MAX Preferred,
Riley Rathke,
RE/MAX Preferred
Source: SCWMLS,MLS#: 2034176
Facts & features
Interior
Bedrooms & bathrooms
- Bedrooms: 2
- Bathrooms: 2
- Full bathrooms: 2
- Main level bathrooms: 1
Primary bedroom
- Level: Main
- Area: 132
- Dimensions: 12 x 11
Bedroom 2
- Level: Main
- Area: 132
- Dimensions: 12 x 11
Family room
- Area: 176
- Dimensions: 16 x 11
Kitchen
- Features: Kitchen Island, Range/Oven, Refrigerator, Dishwasher, Disposal
- Level: Main
- Area: 121
- Dimensions: 11 x 11
Living room
- Level: Main
- Area: 306
- Dimensions: 18 x 17
Heating
- Forced Air
Cooling
- Central Air
Appliances
- Included: Washer, Dryer, Water Softener Included
- Laundry: Lower Level
Features
- At Least 1 tub
- Basement: Full,Partially Finished
- Has fireplace: No
- Common walls with other units/homes: 1 Common Wall
Interior area
- Total structure area: 1,964
- Total interior livable area: 1,964 sqft
- Finished area above ground: 1,040
Property
Parking
- Total spaces: 2
- Parking features: 2 car, Attached, Underground, Garage Door Opener, Access to Basement
- Attached garage spaces: 2
- Has uncovered spaces: Yes
Features
- Levels: Two
- Stories: 2
- Patio & porch: Patio
Lot
- Size: 8,276 Square Feet
- Dimensions: 132x62
- Features: Sidewalk
Details
- Parcel number: 206188400000
- Zoning: Res
Construction
Type & style
- Home type: SingleFamily
- Architectural style: Raised Ranch
- Property subtype: Half Duplex
- Attached to another structure: Yes
Materials
- Vinyl Siding
Condition
- Year built: 2004
Utilities & green energy
- Sewer: Public Sewer
- Water: Public
Community & HOA
Community
- Subdivision: Brown's Add
Location
- Region: Baraboo
Financial & listing details
- Price per square foot: $137/sqft
- Tax assessed value: $137,400
- Annual tax amount: $3,196
- Date on market: 10/7/2026
- Inclusions: Refrigerator, Range/Oven, Dishwasher, Washer, Dryer, Window Treatments, Water Softener
- Exclusions: Seller's Personal Property
Estimated market value
$267,200
$254,000 - $281,000
$2,212/mo
Price history
| Date | Event | Price |
|---|---|---|
| 11/10/2026 | Price change | $269,000-6.9%$137/sqft |
Source: SCWMLS #2034176 Report a problem | ||
| 10/7/2026 | Listed for sale | $289,000+65.1%$147/sqft |
Source: SCWMLS #2034176 Report a problem | ||
| 1/11/2021 | Sold | $175,000+3%$89/sqft |
Source: Public Record Report a problem | ||
| 11/20/2020 | Listed for sale | $169,900+17.3%$87/sqft |
Source: Keller Williams Realty #1897584 Report a problem | ||
| 7/28/2017 | Sold | $144,900$74/sqft |
Source: Public Record Report a problem | ||
| 5/23/2017 | Price change | $144,900-6.5%$74/sqft |
Source: RE/MAX Grand #1797292 Report a problem | ||
| 3/15/2017 | Listed for sale | $154,900$79/sqft |
Source: RE/MAX Grand #1797292 Report a problem | ||
Public tax history
| Year | Property taxes | Tax assessment |
|---|---|---|
| 2025 | $3,197 +7.1% | $137,400 |
| 2024 | $2,986 +6.9% | $137,400 |
| 2023 | $2,793 -1.7% | $137,400 |
| 2022 | $2,840 +3.6% | $137,400 |
| 2021 | $2,742 -14.6% | $137,400 +5.6% |
| 2020 | $3,209 +5.7% | $130,100 |
| 2019 | $3,037 +0.6% | $130,100 |
| 2018 | $3,017 -3.4% | $130,100 |
| 2017 | $3,125 +5.2% | $130,100 |
| 2016 | $2,971 +1.4% | $130,100 |
| 2015 | $2,930 -0.5% | $130,100 |
| 2014 | $2,944 -0.1% | $130,100 |
| 2013 | $2,947 +2.2% | $130,100 |
| 2012 | $2,884 -0.7% | $130,100 |
| 2011 | $2,906 -0.4% | $130,100 |
| 2010 | $2,918 +1.1% | $130,100 |
| 2009 | $2,887 -43.8% | $130,100 -38.3% |
| 2008 | $5,140 +2% | $210,800 |
| 2007 | $5,037 +6.3% | $210,800 |
| 2006 | $4,740 -1.6% | $210,800 |
| 2005 | $4,819 | $210,800 |
Find assessor info on the county website
Monthly payment
Est. payment
Payment breakdown
Explore the cost of this home by adjusting the details. Changes won't be saved.Climate risks
Neighborhood: 53913
Nearby schools
Schools provided by the listing agent
- High: Baraboo
- District: Baraboo
Source: SCWMLS. This data may not be complete. We recommend contacting the local school district to confirm school assignments for this home.

Similar homes
- $299,9003 bd2 ba1.3k sqft320 Vine St, Baraboo, WI 53913For Sale
 MLS ID #2035693, Jesse Christofferson. SCWMLS
- $275,0004 bd2 ba1.8k sqft1020 Wood St, Baraboo, WI 53913For Sale
 MLS ID #2031528, Bill Hays. SCWMLS
- $272,0003 bd2 ba1.5k sqft616 3rd Ave, Baraboo, WI 53913For Sale
 MLS ID #2033810, Tanya Trapp. SCWMLS
- $299,9003 bd2 ba1.9k sqft718 3rd St, Baraboo, WI 53913For Sale
 MLS ID #2035924, Reda Dauksys. SCWMLS
