Welcome to this Brick Home with 4 bedrooms and 2 baths located in west side of Portage. This home recently updated includes; new roof, new deck, new painted though out the whole house interior and exterior, new appliances, new Furnace and A/C, and new updated kitchen with island and connect to the wide open beautiful sunroom. Step outside to the deck overlooking the backyard, much room for relaxing, outdoor activities, or hosting gatherings. This home offers comfort, space, and a convenient location—making it a great place to call home.
Active
$319,000
1024 W Wisconsin St, Portage, WI 53901
4beds
2,054sqft
Single Family Residence
Built in 1839
0.78 Acres Lot
$312,200 Zestimate®
$155/sqft
$-- HOA
What's special
- --
- on Zillow
- 1,456
- views
- 142
- saves
Zillow last checked:
Listing updated:
Listed by:
Jenny Lynn,
Restaino & Associates
Source: SCWMLS,MLS#: 2035699
Facts & features
Interior
Bedrooms & bathrooms
- Bedrooms: 4
- Bathrooms: 2
- Full bathrooms: 2
- Main level bathrooms: 1
Primary bedroom
- Level: Main
- Area: 156
- Dimensions: 13 x 12
Bedroom 2
- Level: Upper
- Area: 143
- Dimensions: 11 x 13
Bedroom 3
- Level: Upper
- Area: 104
- Dimensions: 8 x 13
Bedroom 4
- Level: Upper
- Area: 88
- Dimensions: 8 x 11
Dining room
- Level: Main
- Area: 143
- Dimensions: 13 x 11
Kitchen
- Features: Kitchen Island, Range/Oven, Refrigerator, Dishwasher, Disposal
- Level: Main
- Area: 270
- Dimensions: 15 x 18
Living room
- Level: Main
- Area: 192
- Dimensions: 16 x 12
Cooling
- Central Air
Appliances
- Included: Washer, Dryer
Features
- At Least 1 tub, Ceiling Fan(s), Entrance Foyer, Primary Bath, Sun Room, Foyer
- Basement: Partial,Brick
- Has fireplace: No
Interior area
- Total structure area: 2,054
- Total interior livable area: 2,054 sqft
- Finished area above ground: 2,054
Video & virtual tour
Property
Parking
- Total spaces: 2
- Parking features: 2 car, Detached
- Garage spaces: 2
- Has uncovered spaces: Yes
Features
- Levels: Two
- Stories: 2
- Patio & porch: Deck, Front Porch
Lot
- Size: 0.78 Acres
Details
- Parcel number: 11271 2322
- Zoning: Res
Construction
Type & style
- Home type: SingleFamily
- Architectural style: Other
- Property subtype: Single Family Residence
Materials
- Vinyl Siding, Brick
Condition
- Year built: 1839
Utilities & green energy
- Sewer: Public Sewer
- Water: Public
Community & HOA
Location
- Region: Portage
Financial & listing details
- Price per square foot: $155/sqft
- Tax assessed value: $259,200
- Annual tax amount: $5,148
- Date on market: 10/31/2026
- Inclusions: Stove/Range, Refrigerator, Under Cabinet Hood, Garbage Disposal, Dishwasher, Washer, Dryer.
- Exclusions: Seller's personal items.
Estimated market value
$312,200
$297,000 - $328,000
$1,905/mo
Price history
| Date | Event | Price |
|---|---|---|
| 10/31/2026 | Listed for sale | $319,000+134.6%$155/sqft |
Source: SCWMLS #2035699 Report a problem | ||
| 5/16/2002 | Sold | $136,000$66/sqft |
Source: Agent Provided Report a problem | ||
Public tax history
| Year | Property taxes | Tax assessment |
|---|---|---|
| 2025 | $5,148 +1.8% | $259,200 |
| 2024 | $5,055 +24.4% | $259,200 +6.6% |
| 2023 | $4,063 +8% | $243,200 +17.8% |
| 2022 | $3,763 -0.2% | $206,500 +7.9% |
| 2021 | $3,771 -3% | $191,300 |
| 2020 | $3,888 +6% | $191,300 +8.4% |
| 2019 | $3,667 +1.4% | $176,400 +1.5% |
| 2018 | $3,615 +7.2% | $173,800 +13.3% |
| 2017 | $3,373 +12.4% | $153,400 +10.3% |
| 2016 | $3,001 +3.1% | $139,100 +8.4% |
| 2015 | $2,911 +5.1% | $128,300 +4.9% |
| 2014 | $2,769 -5.9% | $122,300 -3.8% |
| 2013 | $2,944 +1.3% | $127,100 |
| 2012 | $2,905 -16.7% | $127,100 -22% |
| 2010 | $3,487 | $163,000 -2.2% |
| 2009 | -- | $166,600 -8% |
| 2008 | -- | $181,000 |
Find assessor info on the county website
Monthly payment
Est. payment
Payment breakdown
Explore the cost of this home by adjusting the details. Changes won't be saved.Climate risks
Neighborhood: 53901
Nearby schools
Schools provided by the listing agent
- High: Portage
- District: Portage
Source: SCWMLS. This data may not be complete. We recommend contacting the local school district to confirm school assignments for this home.

Similar homes
- $325,0003 bd3 ba2.1k sqft222 E Franklin St, Portage, WI 53901For Sale
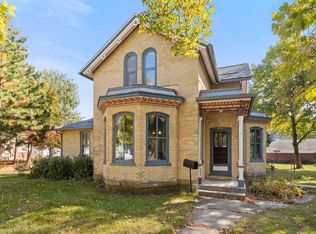 MLS ID #2035234, Dixon Scheibach Team. SCWMLS
- $287,0003 bd2 ba1.3k sqft129 River St, Portage, WI 53901For Sale
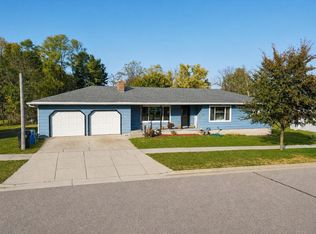 MLS ID #2035474, Jessica Schroeder. SCWMLS
- $375,0004 bd2 ba2.1k sqft632 Grove St, Portage, WI 53901For Sale
 MLS ID #2036180, Briana N Kelley. SCWMLS
- $350,0004 bd2 ba2.6k sqft319 W Franklin St, Portage, WI 53901For Sale
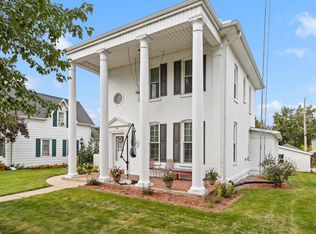 MLS ID #2025210, Scott Elert. SCWMLS
