`If you've been dreaming of a little more space, a little more privacy, and a little less in taxes... this might be the one. Nestled on 0.61 acres in the Town of Pacific, this home offers the perfect blend of country charm and everyday convenience. Inside, you'll find a bright, welcoming layout with an updated kitchen featuring SS appliances & stylish cabinetry. The spacious bonus room with its own full bath gives you endless possibilities, whether you need a cozy family room, guest space, home office, or playroom. Outside is where this property truly shines. Enjoy the peaceful backyard, room to spread out, and yes...there's even a chicken coop, giving you the opportunity for fresh eggs and a little taste of country living! Add in the brand-new roof, updated mechanicals, low township taxes, and a location that's just minutes from Portage, and you've found home that's as practical as it is charming. This is the kind of place that just feels like home.
Active
Price cut: $5K (9/25)
$364,900
W8372 Crawford Rd, Portage, WI 53901
4beds
1,954sqft
Single Family Residence
Built in 1960
0.61 Acres Lot
$362,200 Zestimate®
$187/sqft
$-- HOA
What's special
- --
- on Zillow
- 728
- views
- 65
- saves
Zillow last checked:
Listing updated:
Listed by:
Bart Baker,
First Weber, Inc,
Taylor Gordon,
First Weber, Inc
Source: SCWMLS,MLS#: 2028403
Facts & features
Interior
Bedrooms & bathrooms
- Bedrooms: 4
- Bathrooms: 3
- Full bathrooms: 3
- Main level bathrooms: 2
Primary bedroom
- Level: Main
- Area: 132
- Dimensions: 12 x 11
Bedroom 2
- Level: Main
- Area: 110
- Dimensions: 11 x 10
Bedroom 3
- Level: Main
- Area: 99
- Dimensions: 11 x 9
Bedroom 4
- Level: Lower
- Area: 121
- Dimensions: 11 x 11
Kitchen
- Features: Breakfast Bar, Range/Oven, Refrigerator, Dishwasher, Microwave
- Level: Main
- Area: 121
- Dimensions: 11 x 11
Living room
- Level: Main
- Area: 264
- Dimensions: 22 x 12
Heating
- Forced Air
Cooling
- Central Air
Appliances
- Included: Washer, Dryer, Water Softener Included
- Laundry: Lower Level
Features
- Walk-In Closet(s), Vaulted Ceiling(s), At Least 1 tub
- Windows: Window Coverings
- Basement: Full,Walk-Out Access,Partially Finished
- Number of fireplaces: 1
- Fireplace features: 1 fireplace, Electric
Interior area
- Total structure area: 1,954
- Total interior livable area: 1,954 sqft
- Finished area above ground: 1,383
Property
Parking
- Total spaces: 2
- Parking features: 2 car, Attached, Garage Door Opener
- Attached garage spaces: 2
- Has uncovered spaces: Yes
Features
- Levels: Multi/Split,Tri-level
- Patio & porch: Patio
Lot
- Size: 0.61 Acres
- Features: Rural-in subdivision
Details
- Additional structures: Storage
- Parcel number: 11032 240.G
- Zoning: RES
Construction
Type & style
- Home type: SingleFamily
- Property subtype: Single Family Residence
Materials
- Vinyl Siding, Aluminum Siding, Brick
- Foundation: Poured concrete foundatn
Condition
- Year built: 1960
Utilities & green energy
- Sewer: Non-Municipal/Prvt dispos
- Water: Well
Community & HOA
Location
- Region: Portage
Financial & listing details
- Price per square foot: $187/sqft
- Tax assessed value: $268,800
- Annual tax amount: $2,162
- Date on market: 7/18/2026
- Inclusions: Refrigerator, dishwasher, microwave, stove, washer and dryer, all window coverings, water softener, chicken coop.
- Exclusions: Seller's personal property.
Estimated market value
$362,200
$344,000 - $380,000
$2,570/mo
Price history
| Date | Event | Price |
|---|---|---|
| 9/25/2026 | Price change | $364,900-1.4%$187/sqft |
Source: SCWMLS #2028403 Report a problem | ||
| 8/18/2026 | Price change | $369,900-3.9%$189/sqft |
Source: SCWMLS #2028403 Report a problem | ||
| 7/29/2026 | Price change | $384,900-3.8%$197/sqft |
Source: SCWMLS #2028403 Report a problem | ||
| 7/18/2026 | Listed for sale | $399,900+9.6%$205/sqft |
Source: SCWMLS #2028403 Report a problem | ||
| 4/24/2025 | Sold | $365,000-2.8%$187/sqft |
Source:  WIREX MLS #1906610 Report a problem WIREX MLS #1906610 Report a problem | ||
| 3/26/2025 | Pending sale | $375,500$192/sqft |
Source: WIREX MLS #1906610 Report a problem | ||
| 2/25/2025 | Listed for sale | $375,500$192/sqft |
Source: WIREX MLS #1906610 Report a problem | ||
| 2/18/2025 | Pending sale | $375,500$192/sqft |
Source: WIREX MLS #1906610 Report a problem | ||
| 2/11/2025 | Listed for sale | $375,500+44.6%$192/sqft |
Source: WIREX MLS #1906610 Report a problem | ||
| 12/7/2022 | Listing removed | -- |
Source: WIREX MLS #1919585 Report a problem | ||
| 12/6/2021 | Sold | $259,750-2%$133/sqft |
Source: SCWMLS #1919585 Report a problem | ||
| 12/3/2021 | Pending sale | $265,000$136/sqft |
Source: WIREX MLS #1919585 Report a problem | ||
| 9/13/2021 | Listed for sale | $265,000+103.8%$136/sqft |
Source: WIREX MLS #1919585 Report a problem | ||
| 4/4/2016 | Sold | $130,000+4%$67/sqft |
Source: SCWMLS #1768761 Report a problem | ||
| 3/9/2016 | Listed for sale | $125,000$64/sqft |
Source: Realty Executives Cooper Spransy #1768761 Report a problem | ||
Public tax history
| Year | Property taxes | Tax assessment |
|---|---|---|
| 2024 | $2,252 +12.8% | $268,800 |
| 2023 | $1,997 +19.3% | $268,800 +108.9% |
| 2022 | $1,674 +8.7% | $128,700 |
| 2021 | $1,540 +6.5% | $128,700 |
| 2020 | $1,446 -4% | $128,700 |
| 2019 | $1,506 -1% | $128,700 |
| 2018 | $1,522 -1.4% | $128,700 |
| 2017 | $1,544 +5.5% | $128,700 |
| 2016 | $1,464 +0.5% | $128,700 |
| 2015 | $1,457 -1.4% | $128,700 |
| 2014 | $1,477 -7.9% | $128,700 |
| 2013 | $1,603 +10.3% | $128,700 |
| 2012 | $1,453 -5.8% | $128,700 -9.3% |
| 2010 | $1,543 | $141,900 |
| 2009 | -- | $141,900 |
| 2008 | -- | $141,900 |
Find assessor info on the county website
Monthly payment
Est. payment
Payment breakdown
Explore the cost of this home by adjusting the details. Changes won't be saved.Climate risks
Neighborhood: 53901
Nearby schools
Schools provided by the listing agent
- Middle: Wayne Bartels
- High: Portage
- District: Portage
Source: SCWMLS. This data may not be complete. We recommend contacting the local school district to confirm school assignments for this home.

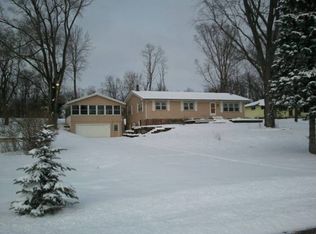
Similar homes
- $250,0004 bd2 ba1.7k sqft815 W Wisconsin St, Portage, WI 53901For Sale
 MLS ID #2030910, Susan Leahy. SCWMLS
 - $329,9003 bd3 ba2.1k sqft525 E Cook St, Portage, WI 53901For Sale
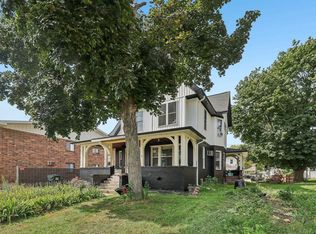 MLS ID #2031736, Melanie Grosse. SCWMLS
 - $350,0004 bd2 ba2.6k sqft319 W Franklin St, Portage, WI 53901For Sale
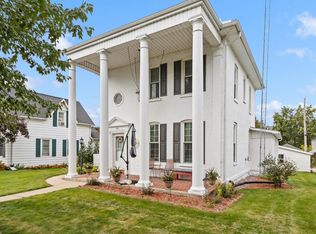 MLS ID #2025210, Scott Elert. SCWMLS
 - $--3 bd2 ba1.7k sqft132 E Carroll St, Portage, WI 53901Auction
 ServiceLink Auction
